
Affinity Belgravia Zirakpur Review 2026 — By Royals Property
Royals Property Consultant is a trusted name for buying, selling, renting, and investing in residential and commercial properties in Zirakpur, Mohali, Chandigarh, and New Chandigarh.
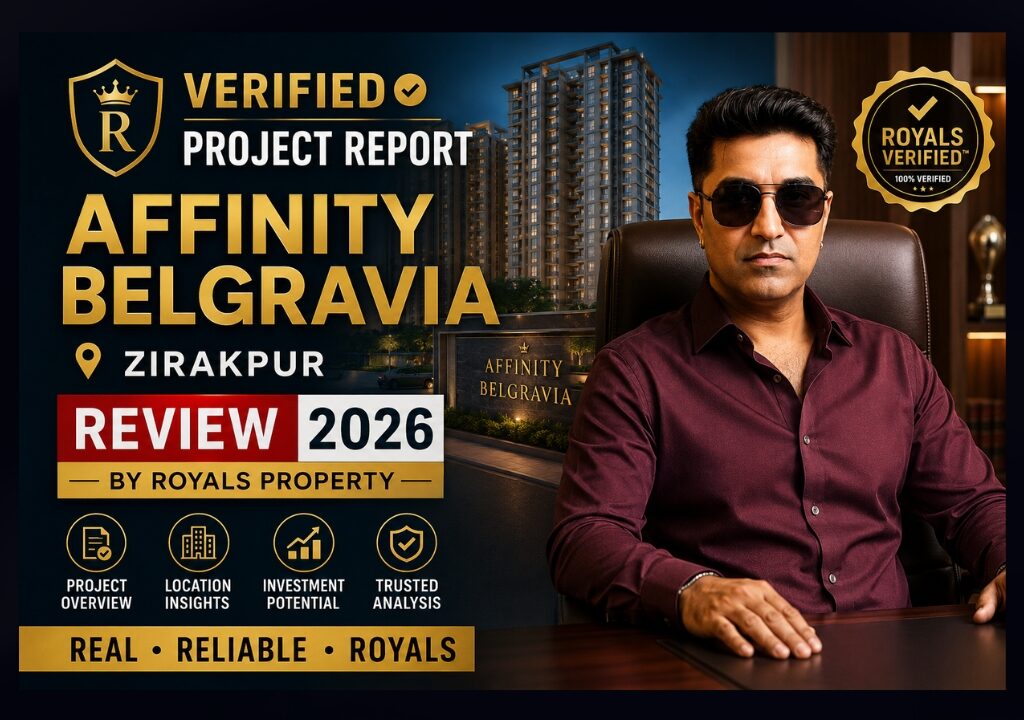
Affinity Belgravia Zirakpur Review 2026 — Royals Verified™ Report
A 20-point independent research report on Affinity Belgravia, NH-7, opposite Aerocity Block-J — builder background, RERA status, construction quality, pricing, rental/resale outlook and risk, for buyers deciding whether to pay a booking amount, not for buyers browsing a brochure.
⚡ Quick Answer
Affinity Belgravia Zirakpur is a 15-acre, 10-tower, Stilt+21-storey luxury project on NH-7, directly opposite Aerocity Block-J, developed by Affinity Buildtech (Affinity Builders & Promoters). It offers 3 BHK, 3+1 BHK, 4+1 BHK and penthouse configurations (2,150–3,380 sq. ft.) using a dual-core, two-flats-per-floor layout and Mivan construction executed by Suryacon. The project is registered under PBRERA-SAS79-PR0844, is currently under construction with possession stated as December 2027, and is priced from roughly ₹1.74 Cr onwards. The builder has two prior completed projects in the same NH-7/PR-7 corridor (Affinity Greens and The Eminence), which is a genuine positive — but this is still an under-construction project with a 2027 timeline, and buyers should treat the roughly 18-month runway with the same discipline as any large pre-possession purchase.
📋 Report Sections
- Executive Summary
- Builder Background
- Project Overview
- Legal Due Diligence
- Location Intelligence
- Builder Financial Perspective
- Construction Quality Analysis
- Master Plan Review
- Apartment Layout Review
- Amenities Review
- Rental Analysis
- Resale Analysis
- Price Analysis
- Hidden Costs
- Ground Reality Checklist
- Top Positives
- Top Risks
- Buyer Checklist
- Royals Verified™ Score
- Royals Verdict
- FAQs
Section 1 — Executive Summary
Investment summary: Affinity Belgravia sits in one of the tightest micro-locations in the Tricity’s current growth story — NH-7, directly facing Aerocity Block-J, on the airport side of the Zirakpur-Mohali boundary. The project’s core structural pitch is genuinely differentiated: only two apartments per floor across ten towers, which is a real, verifiable low-density design choice rather than a marketing line, combined with Mivan monolithic construction executed by Suryacon, a contractor with a recognisable presence in North Indian Mivan projects.
Who should buy: End-users who want a low-density, high-rise product in the Aerocity micro-market and are comfortable with a genuine under-construction timeline running to December 2027 (realistically into 2028, for reasons covered in Section 3). Investors comfortable holding through a roughly 18–24 month construction runway who want exposure to the Aerocity/NH-7 corridor specifically, as distinct from the Zirakpur core.
Who should avoid or wait: Buyers who need possession within the next 12 months. Buyers who are only interested in flats within Mohali’s GMADA-planned civic boundary and are not comfortable with the address ambiguity discussed in Section 4 (the exact land authority — GMADA, PUDA, or Zirakpur Municipal Council — needs a direct, written answer from the builder, not an assumption). Buyers relying purely on third-party portal photographs instead of a live site visit, given the project is still mid-construction.
Risk level: Moderate. The builder has a real, checkable delivery history (Affinity Greens), which lowers builder-execution risk versus a first-time developer. But Affinity Belgravia itself is a larger, taller undertaking (10 towers, Stilt+21 floors) than the builder’s completed track record, and the December 2027 date is roughly 17-18 months out from this report — enough time for genuine progress but also enough time for the kind of 6-12 month slippage that is common across the industry, including reportedly on the builder’s own prior project.
Long-term view: The Aerocity corridor has a strong, well-documented appreciation story over the past several years, driven by the airport, GMADA’s township planning, and the broader NH-7/PR-7 growth axis. That tailwind supports the location thesis independent of this specific project. Whether Affinity Belgravia specifically captures that appreciation depends on execution quality and whether the entry price already reflects the corridor’s re-rating — see Section 13.
Royals Quick Verdict: Conditional Yes. The fundamentals — location, density, construction technology, and builder history — are genuinely strong. The open items are a construction-stage timeline that should be independently re-verified every few months, and a land-authority/address classification question that a serious buyer should get answered in writing before paying a booking amount.
Section 2 — Builder Background
Company: Affinity Buildtech, operating under the “Affinity Builders & Promoters” (ABP) brand, is a Zirakpur/Tricity-focused developer. The company’s own public communication describes a “one project at a time” philosophy and states that its completed projects have been executed without external debt or loan financing — a claim this report treats as a builder-stated position rather than an independently audited fact, since no public credit rating or audited financial statement for the company was located during this research.
Completed / Delivered Projects
| Project | Location | Configuration | Status |
|---|---|---|---|
| Affinity Greens | PR-7, Airport Road, Zirakpur | 2, 3 (including an “Elite 3 BHK” variant) and 4 BHK apartments | Completed and handed over. Independent buyer discussion on the IREF property forum indicates Occupancy Certificate was received and the consensus buyer view was that construction quality was good. |
| The Eminence | Chandigarh-Ambala Highway | Residential apartments (configuration not independently confirmed in this research) | Referenced by the builder as a completed project; independent third-party confirmation of delivery status was limited in this research and should be verified directly. |
| Alliance Homes, Alliance Orchids, Venezia Floors | Zirakpur | Low-rise/independent floor format | Referenced by the builder as delivered low-rise projects; treat as builder-stated until independently confirmed with residents. |
⚠ One Item Worth Confirming Directly
Independent, non-builder commentary on Affinity Greens (found on a property-advisory listing page, not an official forum) suggests that while the completed quality was well regarded, possession on that project ran somewhat later than the originally committed date — reported in the range of several months. This report could not independently verify the exact number of months from a primary source, so treat it as a data point to raise directly with the builder and with Affinity Greens residents, not as a confirmed fact.
Construction Quality Reputation
Across multiple independent listings, Affinity Greens is described using consistent language around “good construction quality” and “high-speed elevators” from a recognised international brand. This is a genuine positive signal because it is corroborated across sources that have no commercial relationship with each other, rather than appearing only on builder-controlled pages.
Customer Feedback Trends
Third-party review aggregation for the builder’s projects on this NH-7 corridor shows a mixed-but-net-positive pattern: praise for green surroundings, security, and the low-density format, alongside recurring complaints in a minority of reviews about water pressure on upper floors and noise from the adjoining highway. Buyers should treat this as a normal pattern for any highway-facing high-rise rather than a builder-specific red flag, but should still ask for the unit-specific water pressure and noise mitigation details for their chosen floor and facing.
Strengths
- Genuine, multi-project delivery history in the same micro-corridor (PR-7/NH-7), not a different city or a first attempt.
- Consistent low-density design philosophy (2 flats per floor) carried across at least two projects, suggesting this is a deliberate brand positioning rather than a one-off marketing claim for Belgravia alone.
- Public builder communication that specifically addresses debt-free execution and phased, one-project-at-a-time delivery — a philosophy that, if true, reduces the capital-overstretch risk that affects many multi-project developers simultaneously juggling several large sites.
Weaknesses
- No independently audited financial statement or credit rating publicly available for Affinity Buildtech.
- Affinity Belgravia (10 towers, Stilt+21 floors, 15 acres) is a materially larger and taller undertaking than the builder’s previously delivered work — execution at this scale is not yet proven for this specific developer.
- Possession-delay signal on the builder’s own prior project (Section 2, box above) should be treated as an open item requiring direct confirmation, not dismissed.
Royals Opinion
This is a builder with a real, corroborated track record in the exact corridor it is now building a much larger project in — that is meaningfully better than a first-time developer or one delivering in an unrelated city. The honest caveat is that “larger, taller, same builder” still carries genuine execution risk that a buyer should price in, and the reported possession slippage on the builder’s earlier project is worth a direct conversation before booking.
Section 3 — Project Overview
| Attribute | Detail |
|---|---|
| Land parcel | Approximately 15 acres |
| Towers | 10 towers |
| Height | Stilt + 21 floors (consistent across sources) |
| Density | 2 apartments per floor per tower — dual-core, low-density design |
| Configuration | 3 BHK, 3+1 BHK, 4+1 BHK, and Penthouses |
| Unit sizes | 2,150 – 3,380 sq. ft. |
| Construction technology | Mivan aluminium formwork construction, executed by Suryacon |
| Current construction status | Actively under construction as of mid-2026 based on builder social communication (“Construction Ongoing”) and third-party listings; not yet at possession stage |
| Expected delivery | December 2027 (RERA-stated); this report recommends buyers build in a realistic contingency into 2028, consistent with typical large-project timelines and the builder’s own prior possession experience |
Is This Genuinely “Super-Luxury,” or Just “Premium”?
Calling a project “super-luxury” should be an objective conclusion, not a label. On the specific parameters that actually separate super-luxury from premium in this micro-market:
- Unit size: A 2,150–3,380 sq. ft. range for 3 BHK to 4+1/penthouse units is materially larger than the 1,600-2,200 sq. ft. range typical of “premium” high-rises in the same corridor, and sits closer to genuine super-luxury benchmarks.
- Density: Two flats per floor is the single strongest objective marker here. Most premium high-rises in Zirakpur/Aerocity run four to six flats per floor; halving that density is a real trade-off the builder is making between total saleable units and per-resident exclusivity — that trade-off is what “super-luxury” is actually supposed to mean, rather than just finish quality.
- Construction technology: Mivan is now common across the premium segment too, so it is not on its own a super-luxury differentiator — but combined with the density and unit-size figures above, it supports the positioning rather than contradicting it.
- Location: Direct frontage opposite Aerocity, a GMADA-planned, higher-value micro-market with average residential rates meaningfully above the broader Zirakpur belt, is consistent with a super-luxury address claim.
- Price point: At a reported ₹1.74 Cr onwards for the smallest configuration, entry pricing sits above typical Zirakpur premium-segment entry points, which is consistent with the positioning — see Section 13 for whether that premium is currently justified relative to comparable Aerocity-corridor projects.
Conclusion: On unit size, density, and location, Affinity Belgravia’s claim to the super-luxury segment is objectively supportable rather than purely promotional — provided the finishing specification and amenity execution (Sections 7-10) hold up on physical inspection.
Section 4 — Legal Due Diligence
| Item | Status | Detail |
|---|---|---|
| Punjab RERA Registration | ✔ Verified (single consistent number) | The RERA number appearing consistently across the majority of independent listings for this project is PBRERA-SAS79-PR0844. One aggregator site displays a different number (PBRERA-SAS79-PR0777) — notably, that exact number is registered to a different, unrelated Zirakpur project, which strongly suggests a copy-paste/template error on that specific aggregator rather than a genuine second registration for Belgravia. Buyers must still independently confirm PBRERA-SAS79-PR0844 on the Punjab RERA portal against their own booking agreement before paying anything. |
| Land Ownership | Available with builder | Not published on public portals, which is normal — request title documents / a title-search report directly from the builder or through your own lawyer. |
| Land Authority Classification | ⚠ Needs Direct Confirmation | Independent commentary on this project flags that the exact civic/land authority — GMADA, PUDA, or Zirakpur Municipal Council — has not been clearly and consistently stated across sources. Since the project markets itself as an “Aerocity, Mohali” address while its formal location description also references Zirakpur-Patiala Highway, buyers should get this in writing, since it can affect resale perception and, in some cases, applicable bye-laws. |
| Building Approvals / Environmental Clearance | Available with builder | Applicable given the project’s scale (10 towers, Stilt+21 floors) — request confirmation of environmental clearance and the sanctioned building plan directly from the sales office. |
| Fire NOC | Available with builder | Request the fire safety NOC status; for a project of this height, this is a standard, non-negotiable document to see before booking. |
| Airport-Proximity Clearance | Available with builder | Given the site’s direct proximity to Aerocity and the airport corridor, request confirmation that building height has the necessary Airports Authority of India height clearance for a Stilt+21 structure at this location. |
| Bank Approvals / Loan Tie-ups | Available with builder | One independent listing references SBI and other government bank approvals for the builder’s projects generally — confirm which specific banks/HFCs have approved Affinity Belgravia specifically, not just the builder group. |
| Litigation | No public litigation record found — check with builder | Absence of a public record found in this research is not equivalent to a confirmed clean litigation history; verify independently with a property lawyer. |
Section 5 — Location Intelligence
- NH-7 advantage: The project sits directly on NH-7 (Zirakpur-Patiala Highway), one of the corridor’s primary arterials, opposite Aerocity Block-J — giving it dual exposure to both the highway’s connectivity and Aerocity’s planned township infrastructure.
- Airport connectivity: Distance figures to Shaheed Bhagat Singh International Airport, Chandigarh vary by exact measurement point across sources — from roughly 6 km (Aerocity-locality figures) to around 12 km (broader Aerocity-to-terminal driving-distance calculators), which typically translates to a 15–20 minute drive depending on traffic and the specific access road used. Buyers should confirm the actual drive time from the specific tower/unit, not the locality average.
- Aerocity connectivity: Aerocity is GMADA’s established, largely built-out 1,200-acre township directly adjoining the airport boundary, distinct from the newer, still-developing 5,500-acre Aerotropolis expansion further south. Being opposite Aerocity Block-J places Belgravia in the more mature, already-serviced part of this planning area rather than the raw-land expansion zone.
- PR-7 / IT City: The broader PR-7 Airport Road corridor connects onward to Mohali’s IT City and Knowledge City (home to ISB and IISER), both roughly 6-9 km away — relevant for the corporate and academic tenant/buyer profile.
- Schools and hospitals: Multiple schools (including international-curriculum options) and multi-speciality hospitals are referenced within a roughly 5 km radius in independent locality data for this micro-market.
- Commercial and hospitality: The Aerocity township includes an operating five-star hotel (opened February 2026) and continuing commercial development, reinforcing the address’s upscale positioning.
- Future infrastructure: Two infrastructure developments are directly relevant: the NHAI-awarded Zirakpur-Panchkula bypass (a six-lane, ~19 km project intended to relieve Zirakpur’s chronic congestion), and a proposed direct link road from the Sector 65-66 junction to the airport, which was, as of recent reporting, delayed past its original mid-2026 operational target and is before the Punjab and Haryana High Court. Buyers should treat the bypass as a genuine long-term positive and the direct link road as a “when it happens” upside rather than a committed near-term benefit.
- Traffic and livability: NH-7 is a high-traffic corridor by design — good for visibility and connectivity, but a real factor for noise on highway-facing units, consistent with resident feedback referenced in Section 2.
- Growth drivers and future appreciation: Independent locality analysis places Aerocity residential rates meaningfully above the broader Zirakpur average, with a documented multi-year appreciation trend tied directly to airport proximity and GMADA’s planned infrastructure. This is a genuine, corroborated tailwind for the location — the open question for any specific unit is whether that appreciation is already priced into the current asking rate (Section 13).
Section 6 — Builder Financial Perspective
A project of this scale requires a genuinely large and sequenced capital outlay, and understanding this helps buyers evaluate pricing and discount claims rationally rather than emotionally.
- Land acquisition: Assembling a contiguous 15-acre parcel directly opposite an established township like Aerocity involves a land cost materially higher than an equivalent parcel further from the airport corridor.
- Registration and statutory charges: Stamp duty, registration, and change-of-land-use charges on a parcel this size represent a significant upfront capital commitment before a single unit is sold.
- Government approvals and RERA compliance: Environmental clearance, fire approvals, and RERA registration for a 10-tower, Stilt+21 project involve both direct fees and the extended timeline cost of compliance review.
- Engineering and architecture: A dual-core, low-density design across 10 towers requires more structural and MEP engineering per saleable square foot than a standard four-to-six-flats-per-floor layout, since the same site infrastructure (lifts, shafts, corridors) serves fewer units per floor.
- Construction: Mivan formwork construction, while faster per-cycle than conventional construction, requires significant upfront capital investment in formwork systems and specialised contractor engagement (here, Suryacon) before superstructure work can begin.
- Marketing and monthly operations: Ongoing sales, marketing, and site operations costs run continuously through the multi-year construction period, independent of the pace of bookings.
⚠ On Discounts — A Balanced View
Given the capital structure above, a discount that is dramatically below what comparable Aerocity-corridor super-luxury projects are asking deserves closer scrutiny — not because a discount automatically signals fraud, but because it should prompt a buyer to ask specifically how the builder is able to offer it (a genuine early-bird phase, a slow-moving tower, a payment-plan trade-off) rather than accepting “special price” as a full explanation. Builders sometimes do offer genuine, legitimate discounts tied to specific towers, floors, or payment plans — the responsible response is to ask for the reason in writing, not to assume the worst or the best.
Section 7 — Construction Quality Analysis
Based on available public evidence (not an independent structural inspection):
- Construction system: Mivan aluminium formwork, executed by Suryacon — a contractor with a recognisable presence in North Indian Mivan projects. Mivan construction produces monolithic, cast-in-place RCC structures with generally tighter dimensional tolerances than conventional brick-and-block construction.
- Earthquake resistance: Monolithic RCC construction of the type Mivan produces is generally associated with better seismic performance than conventional masonry infill structures, consistent with standard engineering understanding of this construction method — specific seismic zone compliance documentation should still be requested from the builder for this site.
- Material specifications: Detailed finishing and fitting specifications were not independently available in public sources at a line-item level — request the specification sheet directly.
- Structure: Stilt + 21 floors across 10 towers is a genuinely tall, technically demanding build; the builder’s prior work (mid-rise, per available data) does not directly demonstrate experience at this specific height, which is why buyers should ask directly about the structural consultant/engineering firm involved.
- Basement and parking: Parking provisioning details (ratio per unit, covered vs. open) were not independently confirmed in this research — request directly.
- Lifts: The builder’s prior project (Affinity Greens) used a recognised international elevator brand; confirm whether the same or an equivalent brand is specified for Belgravia.
- MEP and fire safety: Not independently verifiable from public sources — request the fire NOC and MEP specification as part of legal and construction due diligence.
- Quality control / expected longevity: Independent, non-builder commentary on the builder’s completed project describes construction quality as good; this is a reasonable positive proxy for expected build quality on Belgravia, but height, scale, and a different structural consultant (if applicable) mean it should not be treated as a guarantee.
Section 8 — Master Plan Review
- Privacy: Two apartments per floor across all 10 towers is the master plan’s core, genuinely differentiating feature — a structural privacy advantage over the four-to-six-flats-per-floor format common in this corridor.
- Tower spacing: Specific inter-tower spacing figures were not independently available in public sources — request the sanctioned master plan layout to assess line-of-sight and privacy between towers directly.
- Landscape and green area: A 15-acre parcel across 10 towers provides meaningful scope for genuine open/green space relative to built-up footprint, though the exact percentage was not independently quantified in this research.
- Density: Consistent with the dual-core positioning discussed in Sections 3 and 7.
- Roads and drop-offs: Not independently detailed in public sources — request the internal road-width and drop-off plan, particularly relevant given the project’s scale.
- Community planning: A 10-tower, single-phase master plan (rather than a smaller standalone building) generally supports a more complete, self-contained amenity and community structure, provided delivery proceeds as planned.
Section 9 — Apartment Layout Review
Configurations span 3 BHK, 3+1 BHK, 4+1 BHK, and Penthouses across the 2,150–3,380 sq. ft. range.
Why the 4+1 Inventory Matters
The 4+1 configuration (four bedrooms plus a utility/study room) targets a specific, high-value buyer segment: larger joint or multi-generational families, and NRI/senior-executive buyers who want a dedicated work-from-home or study space distinct from the core bedroom count. In a super-luxury positioning (Section 3), 4+1 and penthouse inventory is also typically where a developer’s most differentiated finishing and view specifications are concentrated, making this configuration a useful indicator of the project’s genuine top-end intent rather than just its marketing.
- Usability: The wide size range (2,150-3,380 sq. ft.) suggests genuine differentiation between configurations rather than the same shell relabelled — worth confirming against the actual floor plan for your chosen unit.
- Ventilation and natural light: Structurally supported by the two-flats-per-floor design, which allows more external wall/window exposure per unit than denser layouts.
- Balconies: Not independently detailed at a unit-specific level in this research — request the floor plan.
- Privacy: The project’s strongest, most consistently corroborated differentiator (Section 8).
- Carpet efficiency and storage: Request the RERA-mandated carpet area disclosure for your specific unit — this is a legal requirement, not a courtesy, and is the only reliable way to assess true carpet efficiency against the quoted super built-up area.
- Luxury features: Independent listings reference EV charging points and premium flooring/furnishings in select builder marketing communication; treat brand-name specification claims as builder-stated until confirmed in the buyer agreement.
Section 10 — Amenities Review
Rated for usefulness and likely maintenance burden, not just quantity:
| Amenity | Usefulness | Maintenance Note |
|---|---|---|
| Swimming Pool | High for a super-luxury positioning; genuinely well-used amenity in this segment | Meaningful recurring maintenance cost — confirm if it is heated/covered, which changes both usability and cost materially |
| Clubhouse / Grand Lobby | High — directly supports the project’s stated positioning | Confirm whether club membership is included in the base price or a separate charge (Section 14) |
| Gymnasium | High, near-universal usage expectation at this price point | Moderate — equipment upkeep is a recurring cost worth budgeting for in maintenance charges |
| Kids’ Zone / Indoor Games | Moderate-High depending on buyer demographic (relevant for family-oriented 3+1/4+1 buyers) | Low-moderate |
| Senior Citizens’ Area | Moderate — genuinely useful for the multi-generational 4+1 buyer profile this project targets | Low |
| Banquet Hall | Moderate — useful but often under-used relative to its space/cost footprint in many societies | Moderate-High if independently staffed/maintained |
| EV Charging Points | Increasingly high given rising EV adoption; a forward-looking, genuinely useful inclusion if implemented at scale | Low, though confirm whether charging costs are separately metered |
| 3-Tier Security | High — a base expectation at this price point rather than a differentiator, but essential nonetheless | Ongoing staffing cost embedded in monthly maintenance |
⚠ Verify, Don’t Assume
Amenity lists in any project’s marketing should be cross-checked against the sanctioned amenity list in the builder-buyer agreement, especially this early in construction. Ask specifically which amenities are guaranteed in the base price versus offered as a paid add-on.
Section 11 — Rental Analysis
Current rental market: The Aerocity/NH-7 corridor commands rental rates above the broader Zirakpur average, driven by airport proximity, GMADA’s planned infrastructure, and a growing base of corporate and NRI-linked demand.
Likely tenant profile: Airport-linked professionals (airline staff, logistics/cargo, hospitality management given the Aerocity hotel presence), IT/corporate employees commuting to Mohali IT City and Knowledge City, and short-to-medium-term corporate postings given the address’s premium positioning.
Airport influence: Direct proximity to an international airport is a durable, structural rental demand driver independent of any single project’s marketing, and is one of the more reliable long-term tenant-demand factors in this specific micro-market.
Expected rental yield: Specific achievable rents for this exact project cannot be responsibly estimated pre-possession (delivery is roughly 17-18 months out); as a directional reference, broader Aerocity-corridor luxury apartment yields for comparable large-format units in this market have typically clustered in a modest single-digit percentage range, consistent with most luxury urban Indian residential markets — actual figures should be reassessed closer to possession.
Strengths: Airport-anchored demand, low-density product appeal to higher-paying corporate tenants, premium address positioning.
Weaknesses: Rental yields on large-format luxury units are structurally lower in percentage terms than smaller mid-segment units, even when absolute rents are higher; a 2,150-3,380 sq. ft. unit is a capital-appreciation-oriented purchase more than a pure yield play.
Section 12 — Resale Analysis
Liquidity: A 10-tower project provides reasonable long-term resale liquidity through comparable-unit transaction volume, though this only materialises meaningfully after possession and a period of occupancy.
Buyer profile: Likely resale buyers mirror the original buyer base — upper-income end-users and NRI investors drawn to the Aerocity address and the dual-core privacy format.
Exit potential: Best assessed post-possession once actual delivered quality, society management, and true carpet efficiency are established; this report does not project future appreciation figures without verified data.
Future demand: Directly tied to the airport corridor’s continued institutional development (Aerocity’s hotel and commercial build-out, the Aerotropolis expansion, and eventual resolution of the direct link-road project referenced in Section 5).
Competition: The Aerocity/NH-7 corridor has multiple competing high-rise developments at various stages of completion; Belgravia’s clearest differentiator against them is the two-flats-per-floor density, which is not universal even within this specific micro-market.
Section 13 — Price Analysis
Reported pricing for Affinity Belgravia starts from approximately ₹1.74 Cr for the smallest configuration, with larger 4+1/penthouse configurations reported up to approximately ₹2.74-2.83 Cr across different listings. On a per-square-foot basis (using the 2,150-3,380 sq. ft. range against the ₹1.74-2.83 Cr price range), this places the project’s effective rate broadly in line with, to modestly above, the general Aerocity-corridor average residential rate referenced in independent locality data for this micro-market — consistent with, though not dramatically exceeding, a genuine super-luxury premium.
⚠ Compare Only Within the Right Set
Affinity Belgravia should be benchmarked against other genuinely low-density, Mivan-construction, Aerocity/NH-7-corridor luxury projects — not against standard four-to-six-flats-per-floor Zirakpur mid-segment projects, which will always look cheaper per square foot without offering the same density or location profile. Ask Royals for a like-for-like comparison against 2-3 specific comparable Aerocity-corridor projects before judging value.
Negotiation scope: As a project still roughly 17-18 months from its stated possession date, there is typically more genuine negotiation room on payment schedule, floor-rise charges, and included fittings than there would be on a near-possession project — ask specifically about these levers.
Target audience: Upper-income end-users and NRI investors specifically seeking an Aerocity-adjacent address with a lower-density product than most alternatives in the immediate area.
Section 14 — Hidden Costs
Typical cost heads applicable to a project of this type — buyers must obtain exact current figures directly from the builder; no figures are invented here.
| Cost Head | What to Verify |
|---|---|
| GST | Confirm the applicable rate for an under-construction unit at this stage, and reconfirm at possession since rates can change based on completion status |
| Maintenance charges | Confirm the recurring per-sq.-ft. or per-flat monthly rate and who will manage the society initially |
| Club membership | Confirm whether clubhouse/amenity access is included in the base price or charged separately |
| Parking | Confirm whether covered/basement parking is included or a separate purchase, and the exact cost if separate |
| PLC (Preferential Location Charges) | Ask whether your specific tower/floor/facing attracts a PLC and get the exact amount |
| Registration & stamp duty | Budget separately per current Punjab stamp duty rates |
| IFMS (Interest-Free Maintenance Security) | Get the exact one-time amount and what it covers before signing |
| Power backup | Confirm the per-KVA installation and recurring usage cost |
| Corpus fund | Confirm whether a one-time corpus contribution is required in addition to IFMS, and what it is earmarked for |
Buyers should verify the latest, complete cost schedule directly with the builder or through Royals before booking — third-party portal pricing is frequently outdated, especially this far from possession.
Section 15 — Ground Reality Checklist
What Royals’ team physically verifies (and what you should too) before recommending or booking any unit at this stage of construction:
- ☐ Actual current construction stage, tower-by-tower — which towers are ahead, and which are behind, since simultaneous 10-tower construction rarely progresses at a uniform pace
- ☐ Road width and current condition of the NH-7 access point directly serving the site
- ☐ Drainage provisioning, particularly relevant given known waterlogging complaints in parts of the broader Aerocity locality
- ☐ Actual daytime and night-time traffic and noise levels at the specific tower/floor being considered
- ☐ Power supply reliability and backup arrangement at the current construction stage
- ☐ Water source and pressure arrangement, given upper-floor pressure complaints referenced for the builder’s other Zirakpur projects
- ☐ Immediate neighbourhood — confirm what is actually built and operating today versus what is still planned across the wider Aerocity/Aerotropolis area
- ☐ Commercial activity currently operating within walking distance versus what remains on paper
- ☐ Overall site progress photographed and dated on the visit, to compare against future progress claims
Section 16 — Top 25 Positives
- Direct NH-7 frontage, opposite Aerocity Block-J — a genuinely premium, airport-adjacent address
- Only two apartments per floor across all 10 towers — a real, structural low-density design, not a marketing claim
- Mivan monolithic RCC construction, executed by a named, identifiable contractor (Suryacon)
- Builder has a real, multi-project delivery history in the same NH-7/PR-7 corridor
- Independent (non-builder) commentary corroborates good construction quality on the builder’s completed project
- Wide unit-size range (2,150-3,380 sq. ft.) supports a genuine super-luxury positioning claim
- 4+1 and Penthouse inventory targets a distinct, high-value multi-generational and NRI buyer segment
- Builder communicates a debt-free, one-project-at-a-time execution philosophy
- 15-acre land parcel supports genuine open/green space alongside the vertical footprint
- Direct proximity to Mohali’s IT City and Knowledge City (ISB, IISER) supports long-term tenant and resale demand
- Aerocity’s established, largely built-out township status (versus the raw-land Aerotropolis expansion) reduces “will this area actually develop” risk
- Operating five-star hotel already open within the Aerocity township, reinforcing upscale positioning
- NHAI-awarded Zirakpur-Panchkula bypass is a genuine long-term congestion-relief infrastructure positive for the wider corridor
- RERA registration is independently corroborated across multiple non-builder sources under a single consistent number
- Bank approval claims (SBI and other government banks) referenced for the builder’s projects generally
- High-speed, recognised-brand elevators used on the builder’s prior project — a positive proxy for spec quality
- EV charging infrastructure referenced, aligning with forward-looking buyer expectations
- 3-tier security is a stated base standard, appropriate for the price segment
- Airport-anchored rental demand is a durable, structural tenant-demand driver independent of project-specific marketing
- Location sits in the more mature, already-serviced part of the Aerocity/Aerotropolis planning area rather than the still-developing expansion zone
- Genuine negotiation room likely available on payment schedule and inclusions, given the roughly 17-18 month runway to stated possession
- Multiple independent sources corroborate the core project facts (towers, floors, density, price range) rather than only builder-controlled listings
- Large-format 4+1/Penthouse inventory is scarce in this specific micro-market, supporting long-term differentiation
- Consistent low-density design philosophy across at least two of the builder’s projects suggests genuine brand positioning, not a one-off Belgravia claim
- Direct visibility of the airport from upper floors, a genuine, verifiable locational asset for this specific address
Section 17 — Top 25 Risks
- Project is roughly 17-18 months from its stated December 2027 possession date — genuine construction-stage timeline risk applies
- Reported (though not independently confirmed from a primary source) possession slippage on the builder’s own prior project should be treated as an open item
- No independently audited financial statement or credit rating publicly available for the builder
- 10 towers at Stilt+21 floors is a larger, taller undertaking than the builder’s previously delivered work
- Land-authority classification (GMADA/PUDA/Zirakpur MC) is inconsistently described across sources and needs direct, written confirmation
- One aggregator lists a different, seemingly erroneous RERA number — while likely a copy-paste mistake, it must still be actively ruled out by the buyer, not assumed away
- Simultaneous 10-tower construction rarely proceeds at a uniform pace — buyers should confirm the specific tower/unit’s actual progress, not the project-wide narrative
- Distance-to-airport figures vary meaningfully by source (roughly 6-12 km) — confirm actual drive time from the specific unit
- NH-7 highway-facing units carry genuine noise exposure, consistent with resident feedback on the builder’s other projects
- Upper-floor water pressure has been a recurring complaint theme on the builder’s other Zirakpur project — relevant given Belgravia’s Stilt+21 height
- A key proposed direct link road to the airport has reportedly missed its original operational target and is in litigation — treat as upside, not a committed near-term benefit
- Waterlogging has been reported in low-lying parts of the broader Aerocity locality during heavy rain
- Garbage disposal/waste management has been flagged as an area needing attention in parts of the broader Aerocity township
- Rental yields on large-format luxury units are structurally lower in percentage terms than smaller mid-segment units
- Resale liquidity is only meaningfully testable post-possession and after a period of occupancy
- Competing high-rise supply exists elsewhere along the same corridor, at various stages of completion
- Amenity completion status (guaranteed vs. paid add-on) is not yet independently confirmable at this construction stage
- Detailed material and finishing specifications were not independently available at a line-item level in this research
- Inter-tower spacing and privacy-relevant master-plan details were not independently available and should be requested directly
- Fire NOC and MEP specification status could not be independently confirmed from public sources
- Airport-proximity height clearance status for a Stilt+21 structure at this specific site was not independently confirmable and should be requested in writing
- Parking ratio and basement provisioning details were not independently confirmed
- The Eminence and the low-rise projects (Alliance Homes, Alliance Orchids, Venezia Floors) referenced by the builder had limited independent third-party confirmation of delivery status in this research
- Third-party portal pricing for this project is likely to be outdated relative to the builder’s current live price list
- Buyers relying only on portal photographs rather than a live site visit will not be able to assess actual mid-construction progress
Section 18 — Buyer Checklist Before Paying Any Booking Amount
- ☐ Confirm RERA number PBRERA-SAS79-PR0844 on the Punjab RERA portal and match it exactly to your booking agreement
- ☐ Get written confirmation of the exact land authority (GMADA / PUDA / Zirakpur MC) governing this specific site
- ☐ Physically visit the site and confirm the actual construction stage of your specific tower, not the project-wide marketing narrative
- ☐ Ask directly about the reported possession timeline on Affinity Greens and how the builder is managing timeline risk on the larger Belgravia project
- ☐ Request the sanctioned building plan, environmental clearance, and fire NOC status
- ☐ Confirm airport-proximity height clearance status for the specific tower/height in question
- ☐ Get the current, written, unit-specific price list and full cost breakup (Section 14) — not a verbal quote
- ☐ Ask which banks/HFCs have approved this specific project (not just the builder group) for home loans
- ☐ Get the RERA-mandated carpet area disclosure for your specific unit
- ☐ Confirm which amenities are guaranteed in the base price versus a paid add-on, in writing
- ☐ Have an independent lawyer review the builder-buyer agreement, especially the possession-delay penalty clause
- ☐ Speak directly with Affinity Greens residents about their actual possession and post-possession experience
- ☐ Verify land title and ownership documents independently, not solely through builder-provided summaries
Section 19 — Royals Verified™ Score
Genuine, corroborated multi-project delivery history in the same corridor; held back by the lack of public financials and an unconfirmed possession-delay signal on the prior project.
Mivan technology and a named contractor are genuine positives; score capped pending independent confirmation of finishing specs and structural details at this greater height than the builder’s prior work.
Direct Aerocity frontage on NH-7 is one of the strongest addresses in this micro-market, corroborated across independent sources.
Strong airport, IT City, and Knowledge City access; score held marginally short of full marks pending resolution of the delayed direct link-road project.
Solid airport-anchored demand; structurally moderate yield given the large-format unit sizes typical of this segment.
Good long-term liquidity potential from scale and address; genuinely testable only post-possession.
Objectively supportable on density, unit size, and location per the Section 3 analysis.
Extensive, appropriate amenity list for the segment; completion/inclusion status not yet independently verifiable this early in construction.
Location tailwind is genuine; overall investment merit depends heavily on current entry price relative to comparable Aerocity-corridor projects (Section 13).
A genuine under-construction project with a real builder track record — moderate, verify-and-monitor risk rather than high or low risk.
RERA number is independently corroborated; score held back by the unresolved land-authority classification question and several items only available directly from the builder.
Core project facts are consistently corroborated across independent sources; several legal/technical documents remain builder-only at this stage, which is normal but should not stay unresolved through booking.
Rides a genuine, well-documented Aerocity/airport-corridor growth trajectory.
Cannot be scored precisely without a current, confirmed price quote and a direct comparable-project benchmark (Section 13) — treat as a placeholder pending your specific unit’s live pricing.
Section 20 — Royals Verdict
Would Royals Invest? CONDITIONAL YES
If Royals’ founder were investing his own family’s money, this is a project he would take seriously rather than pass on outright. The location is genuinely strong and independently corroborated, the density claim is real and verifiable rather than marketing language, and the builder has an actual, checkable delivery history in the same corridor — not a first attempt or an unrelated market.
What keeps this from being an unconditional Yes today: the project is still roughly a year and a half from its stated possession date, on a scale and height meaningfully larger than anything this builder has previously delivered, with a reported (though not independently confirmed) prior possession delay, an unresolved land-authority classification question, and several legal/technical documents that exist only with the builder and have not yet been independently reviewed.
Our recommendation: Proceed to serious evaluation — a physical site visit to see actual tower-by-tower progress, a direct RERA portal cross-check, a written answer on the land-authority question, and a real conversation with Affinity Greens residents about their possession experience — before booking. If those checks come back clean, the fundamentals here support a genuine Yes for buyers comfortable with an 18-24 month construction runway. If the land-authority question or the construction-progress check raises concerns specific to your chosen tower, treat that as a WAIT signal for this project specifically, not a reason to discount the corridor or the builder’s already-delivered work.
Frequently Asked Questions
What is the RERA number of Affinity Belgravia Zirakpur?
The RERA number appearing consistently across independent listings is PBRERA-SAS79-PR0844. Always confirm this directly on the Punjab RERA portal against your own booking agreement before paying anything.
Where exactly is Affinity Belgravia located?
On NH-7 (Zirakpur-Patiala Highway), directly opposite Aerocity Block-J, near Village Chatt/Bir Chhat, on the Zirakpur-Mohali boundary.
Who is the builder of Affinity Belgravia?
Affinity Buildtech, operating as Affinity Builders & Promoters (ABP), the same group behind Affinity Greens and The Eminence in the same NH-7/PR-7 corridor.
What configurations are available at Affinity Belgravia?
3 BHK, 3+1 BHK, 4+1 BHK, and Penthouses, ranging from approximately 2,150 to 3,380 sq. ft.
What is the starting price of Affinity Belgravia?
Reported starting price is approximately ₹1.74 Cr onwards, with larger configurations reported up to approximately ₹2.74-2.83 Cr. Always confirm the current live price with the builder or Royals, since third-party portal figures are frequently outdated.
How many towers and floors does Affinity Belgravia have?
10 towers of Stilt + 21 floors each, with only 2 apartments per floor per tower.
What construction technology is used at Affinity Belgravia?
Mivan aluminium formwork construction, executed by the contractor Suryacon, producing a monolithic RCC structure.
What is the possession date of Affinity Belgravia?
The RERA-stated possession date is December 2027. This report recommends buyers build in a realistic contingency into 2028, consistent with typical large-project timelines.
Is Affinity Belgravia ready to move or under construction?
It is currently under construction, roughly 17-18 months from its stated possession date as of this report.
Is Affinity Belgravia in Zirakpur or Mohali?
It is marketed under both descriptions since it sits directly on the Zirakpur-Mohali boundary, opposite Aerocity (which falls in SAS Nagar/Mohali district). Buyers should get the exact land authority (GMADA, PUDA, or Zirakpur MC) confirmed in writing, since this can affect resale perception.
Has the builder delivered any projects before?
Yes — Affinity Greens on PR-7 Airport Road and The Eminence on the Chandigarh-Ambala Highway are the builder’s referenced completed projects, along with low-rise developments (Alliance Homes, Alliance Orchids, Venezia Floors) in Zirakpur.
Was Affinity Greens delivered on time?
Independent, non-builder commentary suggests possession ran somewhat later than originally committed, though this report could not independently confirm the exact duration from a primary source. Buyers should ask the builder and current Affinity Greens residents directly.
How far is Affinity Belgravia from Chandigarh Airport?
Reported distances vary from roughly 6 km to around 12 km depending on the exact measurement point, translating to roughly a 15-20 minute drive. Confirm the actual drive time from your specific unit.
Is Affinity Belgravia a good investment?
The location and density fundamentals are genuinely strong, but as with any under-construction project roughly 17-18 months from possession, investment merit depends on entry price, construction-stage risk, and your own holding-period comfort. See Section 19 for a full scorecard.
What is the density (flats per floor) at Affinity Belgravia?
Only 2 apartments per floor per tower — a genuine low-density, dual-core design.
What amenities does Affinity Belgravia offer?
Referenced amenities include a swimming pool, clubhouse, gymnasium, kids’ zone, indoor games, senior citizens’ area, banquet hall, EV charging points, and 3-tier security. Confirm which are guaranteed in the base price versus a paid add-on.
Which bank home loans are approved for Affinity Belgravia?
SBI and other government bank approvals are referenced for the builder’s projects generally; confirm which banks/HFCs have specifically approved Affinity Belgravia before booking.
Is Affinity Belgravia a super-luxury project?
Objectively, yes on the parameters that matter — unit size, density, and location — as analysed in Section 3, provided finishing and amenity execution hold up on physical inspection.
What is the carpet area efficiency at Affinity Belgravia?
Not independently confirmed in public sources at a unit-specific level; request the RERA-mandated carpet area disclosure for your specific unit.
Are there penthouses available at Affinity Belgravia?
Yes, penthouse units are part of the configuration mix alongside 3 BHK, 3+1 BHK, and 4+1 BHK apartments.
What are the hidden costs to budget for at Affinity Belgravia?
GST, maintenance charges, club membership, parking, PLC, registration and stamp duty, IFMS, power backup, and corpus fund — see Section 14 for what to verify on each.
Is NH-7 highway noise a concern at Affinity Belgravia?
Highway-facing units do carry genuine noise exposure, consistent with resident feedback on the builder’s other Zirakpur projects. Ask specifically for units facing away from NH-7 if noise is a priority.
How does Affinity Belgravia compare to other Aerocity-corridor projects?
It should be benchmarked specifically against other low-density, Mivan-construction luxury projects in the same corridor rather than standard Zirakpur mid-segment projects. Ask Royals for a direct, like-for-like comparison.
Who should I contact for verified pricing and availability at Affinity Belgravia?
Contact Manindar Verma at Royals Property Consultant (RERA: PBRERA-CHD04-REA0390) for a current, RERA-verified price sheet and availability — not a third-party portal quote.
Is the land for Affinity Belgravia under GMADA or Zirakpur Municipal Council?
This is not consistently clear across public sources and should be confirmed directly and in writing with the builder before booking, since it can affect resale perception and applicable bye-laws.
What is Royals’ overall verdict on Affinity Belgravia?
Conditional Yes — strong fundamentals on location, density, and builder history, subject to a physical site visit, a written land-authority confirmation, and direct verification of the construction-stage timeline before booking. See Section 20 for the full verdict.
Media & Site Visit Documentation
Internal Reading — Related Guides
Get the Current Affinity Belgravia Price Sheet
Confirmed RERA number, live availability, and current unit-wise pricing — sent directly by Manindar Verma, not a call center.