
Build Your Dream House or Villa — Planned, Supervised, Delivered
Royals Property Consultant is a trusted name for buying, selling, renting, and investing in residential and commercial properties in Zirakpur, Mohali, Chandigarh, and New Chandigarh.

Build Your Dream House or Villa — Planned, Supervised, Delivered
From a 300 gaj kothi to a 2 kanal luxury villa — coordinated house construction with one accountable team, from foundation to finishing, across Mohali, New Chandigarh, Panchkula, Chandigarh & Zirakpur.
🖼️ Design concept visual (AI-generated) — for illustration only, not a photo of a completed Royals project.
📋 What’s in This Guide
- Build your dream home, coordinated
- What we build — by plot size
- Design concepts & sample layouts
- House construction in Mohali
- Villa construction in New Chandigarh
- Luxury house construction in Panchkula
- Kothi construction in Zirakpur
- Construction in Chandigarh
- Foundation to premium interiors
- Luxury interiors
- What “turnkey” actually means
- Who executes your construction
- Payment milestones (illustrative)
- Quality checks & workmanship warranty
- What to check before construction
- FAQs
Build Your Dream Home With One Coordinated Team
If you already own a plot — or are close to finalising one — in Mohali, New Chandigarh, Panchkula, Chandigarh or Zirakpur, the next decision is who actually builds it. House construction in the Tricity often gets fragmented across an architect, a separate contractor, and yet another team for interiors — with no one owning the full outcome. Royals’ construction service is built around a single point of coordination: understanding your requirement, your plot, and your budget first, then structuring execution — planning, structure, services, finishing and interiors — under one coordinated vision, with a clearly documented scope at every stage.
What We Build
300 Gaj Kothi
- Suits: compact family homes, G+1/G+2
- Design: efficient footprint, courtyard or front lawn options
- Consider: setback rules, floor count as per local bye-laws
500 Gaj House
- Suits: larger joint families, home + rental floor
- Design: room for a driveway, garden, multiple floors
- Consider: structural planning for future vertical addition
1 Kanal Luxury Home
- Suits: premium independent living, entertaining space
- Design: double-height spaces, larger facade options
- Consider: landscape and facade budget as a separate line item
1 Kanal Villa
- Suits: buyers wanting a distinct villa layout over a standard kothi
- Design: private garden, dedicated parking court
- Consider: elevation and material choices affect cost significantly
2 Kanal Luxury Villa
- Suits: large-format luxury, multi-generational living
- Design: scope for pool, landscaped garden, home theatre
- Consider: longer timeline, phased execution often makes sense
Custom Luxury Home
- Suits: buyers with a specific brief or architect already in mind
- Design: fully custom, built around your requirement
- Consider: clearly scoped drawings before construction starts
Construction cost genuinely depends on your specific design, material grade and finish level, and current material rates — we don’t publish a generic per-sq-ft number here because it would mislead more than it would help. Share your plot and requirement below, and Manindar ji will walk you through real numbers directly.
Design Concepts & Sample Layouts
The visuals below are AI-generated / stock-style design concepts used purely to show elevation styles, floor-plan logic and interior finish levels — they are not photographs of a completed Royals project. Once real site and project photos are available, this section is the first thing we’ll swap them for.
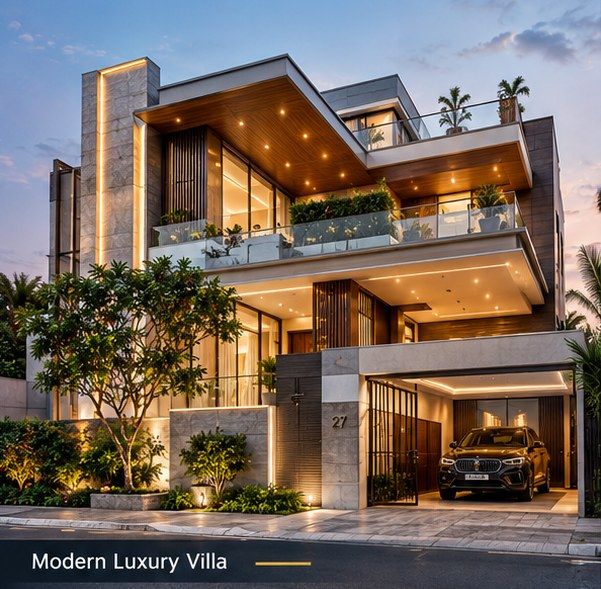
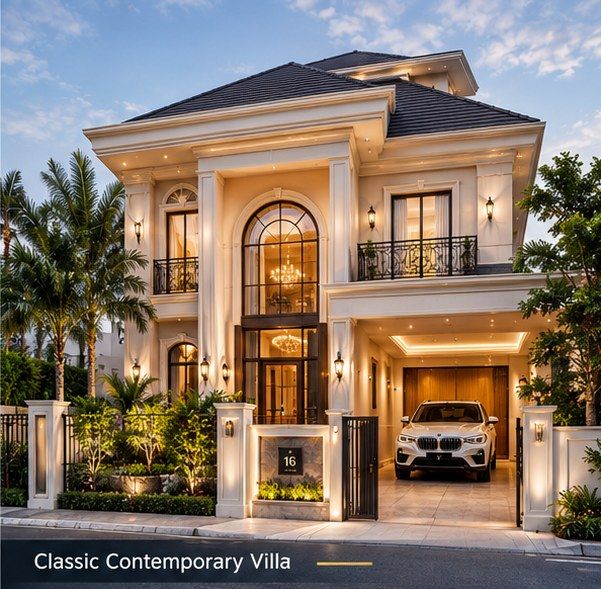
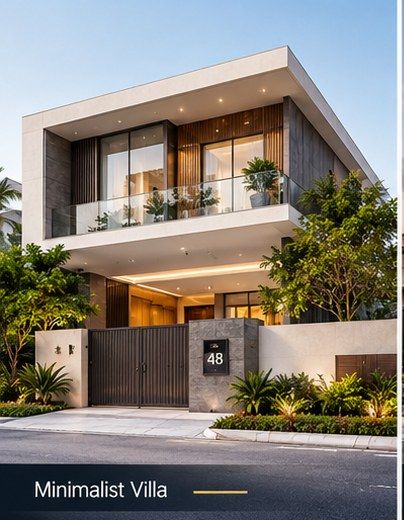
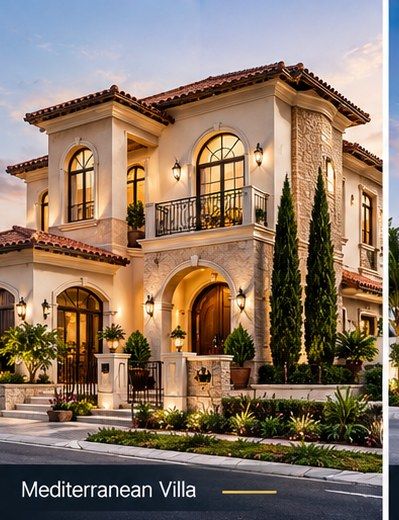
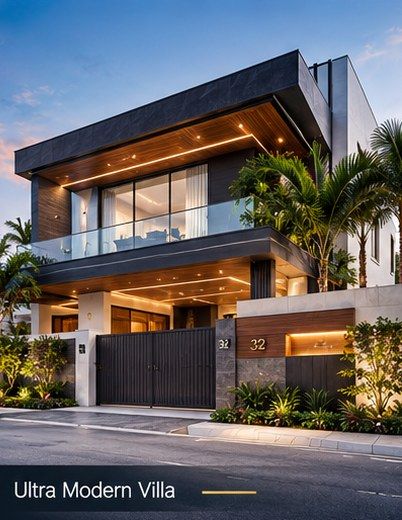
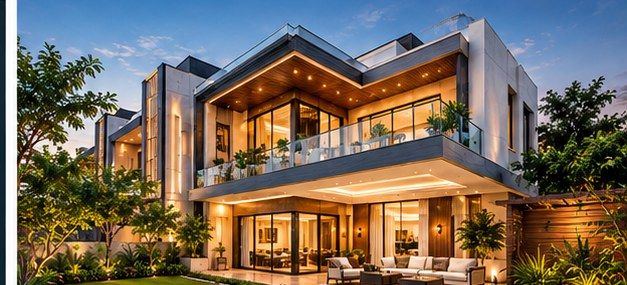
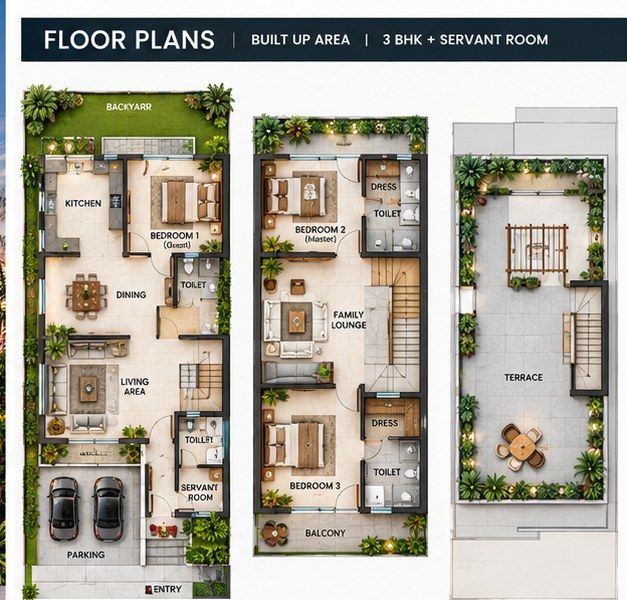
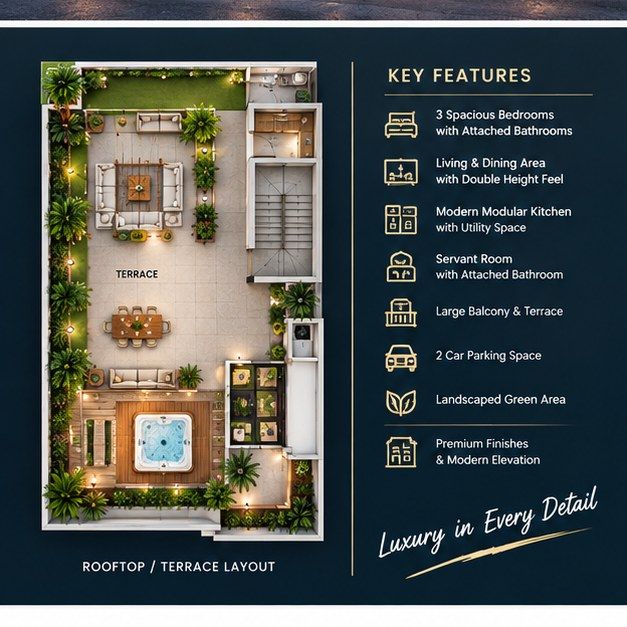



🖼️ Design concepts shown for style reference only — actual elevation, layout and finish are designed around your plot, brief and budget.
House Construction in Mohali
Mohali’s established and newer sectors — including the plotted belts around Sector 82–86, Aerocity, IT City, TDI City, and the GMADA sectors further out — see steady demand for independent house and kothi construction, alongside the readymade flats Mohali is better known for. If you already own a plot in Sector 70, Sector 77, or anywhere else in the district, the practical questions are usually about setback and floor-count norms under the applicable GMADA building bye-laws, water table and soil conditions for foundation planning, and sequencing construction if you plan to add floors later. We work within your plot’s approved building envelope, help you plan realistically around it, and aim to get back to every enquiry the same day.
Villa Construction in New Chandigarh
New Chandigarh (Mullanpur) has a growing base of villa plots and independent floors, often bought specifically for a custom-built home rather than a ready flat — which makes construction planning especially relevant here. Villa construction in this belt typically means more room to design for landscape, facade, and larger floor plates than older Tricity sectors allow. If you’re building here for end-use or as a long-term family home, the priority is usually getting the structural and services planning right from day one, since retrofitting a villa-scale home later is far more disruptive than in a smaller footprint.
Luxury House Construction in Panchkula
Panchkula’s established sectors carry some of the region’s most premium independent-house demand, with buyers frequently planning a full rebuild or ground-up construction on an existing or newly purchased plot. Luxury house construction here tends to prioritise facade quality, premium interiors, and coordinated landscape design given the area’s overall profile. As with Mohali and New Chandigarh, we work within your plot’s actual approved parameters rather than promising design outcomes that your specific site or local bye-laws may not support.
Kothi & House Construction in Zirakpur
Zirakpur’s plotted colonies and independent-floor belts along VIP Road, Patiala Highway and the Ambala-Chandigarh corridor are a steady construction market — many owners here are building a first-floor addition, a full kothi rebuild, or ground-up construction on a newly bought plot. Being based in Zirakpur ourselves means we’re familiar with the area’s typical soil conditions, common approval requirements, and the grey-structure-to-turnkey sequencing that works well on standard 100-300 gaj plots common in this belt. We’re happy to visit your plot the same week you reach out.
Construction in Chandigarh
Chandigarh’s independent-house market is smaller and more tightly regulated than the surrounding Tricity, with construction governed closely by the Chandigarh Administration’s building bye-laws and zoning for each sector. If you’re rebuilding or renovating a Chandigarh residential plot, plan approval and compliance review typically need to happen earlier and more carefully than in Mohali or New Chandigarh — we factor this into planning from the first site visit.
Already Own a Plot?
Tell us the location and size — we’ll walk you through what’s realistic to build, free.
💬 Discuss Your PlotFrom Foundation to Premium Interiors
Construction Process
- Free Site Visit — understanding your plot, soil, access and orientation
- Consultation — your requirement, budget and timeline, discussed honestly
- Design & Planning — layout options aligned to your brief and local bye-laws
- Structural Planning — foundation and RCC design appropriate to the site
- Construction — civil work executed to the approved plan
- Services — electrical, plumbing, HVAC coordination
- Finishing — flooring, walls, ceilings, facade
- Interiors — kitchens, wardrobes, lighting, coordinated with the build
- Inspection & Handover — walkthrough, documentation, final sign-off
Construction + Interiors Under One Coordinated Vision
A common frustration in independent-house construction is the gap between the civil contractor’s work and the interior team’s — mismatched electrical points, ceiling heights that don’t suit the planned lighting, or a kitchen layout decided after the plumbing is already fixed. Planning interiors alongside the structure rather than after it means fewer such conflicts. Areas typically coordinated together include kitchens, wardrobes, bathrooms, lighting design, flooring, false ceilings, feature walls, smart-home wiring provisions, and — for larger plots — landscape and facade.
What “Turnkey Construction” Actually Means
“Turnkey” gets used loosely in the construction industry, so we define it plainly: a turnkey scope means the structure, services, finishing and interiors are planned and executed together under one coordinated process, so you’re not separately managing a contractor, an electrician, a tile vendor and an interior designer. It does not automatically mean every furnishing item, every appliance, or every landscape element is included by default — the exact scope is agreed and documented with you before construction starts, so there’s no ambiguity about what’s covered.
Who Actually Executes Your Construction
Manindar Verma and Royals Property Consultant coordinate the project end-to-end — but the structural design, grey-structure execution and IS-code compliant civil work are carried out with empanelled civil engineers and site supervision staff, not by Manindar personally. For every plot, we confirm upfront who your specific structural/civil point of contact will be, how often the site will be inspected, and what quality checks apply at each stage (footing, plinth, columns, slabs, brickwork) — this is documented as part of your scope, not left informal.
Payment Linked to Construction Milestones
Payments are staged to match actual physical progress on site rather than collected as one large advance. The exact stages and percentages are finalised in your written agreement based on your plot and scope — the table below is illustrative, to show how a milestone-linked schedule typically looks:
Mobilisation
- Agreement signed, site handed over
- Illustrative: ~15-20%
Foundation & Plinth
- Earthwork, footings, plinth beam cast
- Illustrative: ~15%
Structure — Floor by Floor
- Columns, beams, each floor slab cast & cured
- Illustrative: ~30-35% across floors
Brickwork & Plaster
- Internal + external masonry and plastering complete
- Illustrative: ~10-15%
Finishing & Interiors
- Flooring, fittings, kitchen, wardrobes
- Illustrative: ~10-15%
Handover
- Snagging walkthrough, documentation, keys
- Illustrative: ~5%
Illustrative only — your actual milestone count and percentages are set out in your specific agreement, not on this page.
Quality Checks & Workmanship Warranty
A construction agreement is discussed and documented before work starts — including the workmanship warranty period being offered for structural and civil work on your specific project, so it’s part of your contract rather than a verbal assurance. Quality checks (material verification against the agreed BOQ, curing time before de-shuttering, inspection before each stage’s payment is released) happen at every major stage, not only at final handover.
▶ See Manindar Verma on Video
Site walkthroughs, project updates and buyer guidance from the Royals Property Consultant YouTube channel.
Watch on YouTube →What Homeowners Should Check Before Construction
Areas We Serve
Mohali · New Chandigarh (Mullanpur) · Panchkula · Chandigarh · Zirakpur · wider Tricity — construction consultations are evaluated per plot; we’re happy to discuss a site even outside this core list.
📍 Still Looking for the Right Plot?
Explore GMADA plots and residential land across Mohali before you plan construction.
Explore GMADA Properties →🏛️ Villa & Plot Options in New Chandigarh
See current villa and plotted options in New Chandigarh before finalising your construction plan.
View New Chandigarh Properties →🌍 Building From Abroad?
NRI-specific guidance on remote decision-making, documentation and site oversight.
Open the NRI Property Investment Guide →🔍 Verifying Your Plot First
Before construction, make sure the plot itself is safe to build on — title, approvals, and more.
Read How to Invest in Property Safely →Frequently Asked Questions
Do I need to already own a plot to use this service?
Yes — this service covers constructing on a plot you own or are finalising. If you don’t have a plot yet, we can help you find one first.
What is the cost of building a 1 kanal house?
Cost depends on design complexity, material grade, finish level and current material rates — we don’t quote generic per-sq-ft rates online. Share your plot and requirement for a realistic, specific discussion.
Can you build a 300 gaj kothi in Mohali?
Yes, subject to your plot’s approved building envelope and applicable local bye-laws, which we review with you before planning begins.
What’s the difference between a kothi and a villa?
The terms are often used interchangeably in North India; broadly, “villa” implies a more distinct architectural and landscape treatment, while “kothi” is the general term for an independent house — the underlying construction approach is similar.
Do you handle 500 gaj and 2 kanal projects?
Yes — from 300 gaj kothis to 2 kanal luxury villas and fully custom homes, scoped to your specific plot and brief.
What does “turnkey construction” include?
Structure, services, finishing and interiors coordinated under one process — the exact inclusions are documented and agreed with you before construction starts, since “turnkey” isn’t a fixed industry standard.
Do you provide interior design as well?
Yes, interiors can be planned alongside the construction itself rather than as an afterthought, which avoids common coordination conflicts.
How long does house construction typically take?
Timeline depends heavily on plot size, design complexity and approvals — this is discussed realistically during your consultation rather than quoted generically.
Do you build in New Chandigarh?
Yes — New Chandigarh (Mullanpur) is one of our core service areas for villa and independent house construction.
Do you build luxury homes in Panchkula?
Yes, subject to a site review of your specific plot in Panchkula.
Do you construct in Chandigarh itself?
Yes, subject to Chandigarh Administration’s building bye-laws and zoning for your specific sector — approval review typically starts earlier here than elsewhere.
Is RERA registration relevant to house construction?
RERA registration applies to real estate projects/developers, not individual house construction on your own plot — Manindar Verma’s RERA registration reflects his real estate consultancy work.
Can NRIs use this service remotely?
Yes — we work with clear documentation, regular site updates and photos for owners who can’t be physically present through the build.
Who supervises the construction quality?
Site supervision is part of the coordinated process — the specific supervision structure is discussed and agreed during your consultation.
What should I check before starting construction?
At minimum: approved building plan, soil conditions, a clearly written scope of work, material specifications, and a milestone-linked payment schedule — see the checklist above.
Can you build on a plot I haven’t purchased yet?
We can review a plot you’re considering as part of the same conversation, including whether it’s suitable for the kind of home you want to build.
What areas do you currently serve for construction?
Mohali (including Aerocity, IT City, TDI City, Sector 70, Sector 77 and other sectors), New Chandigarh, Panchkula, Chandigarh, Zirakpur and the wider Tricity — we evaluate sites outside this list on a case-by-case basis.
How quickly will someone respond to my enquiry?
We aim to respond to every WhatsApp or form enquiry the same day — Manindar ji reviews requests personally rather than routing them through a call centre.
Do you provide a detailed material list (BOQ) before construction starts?
Yes — cement grade, steel grade, brick/block type and key fittings are listed with quantities in a Bill of Quantities before you sign, so the scope isn’t a vague “premium finish” promise.
Is the structural design IS-code compliant?
Yes — footing, column and slab design follow applicable Indian Standard codes appropriate to your plot’s soil and load requirements, prepared by empanelled civil engineers.
Is there a workmanship warranty on construction?
The workmanship warranty period for your specific project is discussed and documented as part of your written agreement before work starts, rather than left as a verbal assurance.
How is payment structured during construction?
Payments are linked to physical milestones (mobilisation, foundation, floor-wise structure, brickwork/plaster, finishing, handover) rather than one large upfront advance — exact stages and percentages are set out in your agreement.
Are the villa images on this page real completed projects?
No — the visuals on this page are AI-generated/stock-style design concepts used to illustrate elevation styles and layout ideas, not photographs of a completed Royals project. Real project photos will replace them as they become available.
Why Royals?
Aapka plot. Aapka dream home. Professional execution.
Royals Property Consultant’s construction service is built on the same principle as our property consultancy: understand the requirement fully before proposing a solution. Manindar Verma’s 15+ years of ground-level Tricity property experience — including close familiarity with builder practices, site quality standards, and what actually holds up over time — now extends into helping clients construct with the same standards we’d apply to our own home.
Planning to Build Your Home?
Tell Royals about your plot and what you want to build — Manindar ji personally reviews every request.
🔒 Goes straight to Manindar Verma’s WhatsApp · Free site visit · No obligation