
House Construction in Tricity | Chandigarh, Mohali, Zirakpur
Royals Property Consultant is a trusted name for buying, selling, renting, and investing in residential and commercial properties in Zirakpur, Mohali, Chandigarh, and New Chandigarh.
Real estate mein aage rehna hai? WhatsApp Channel follow kar lena.
Construction rates ka movement, GMADA plot schemes, bye-law changes aur Tricity property updates — seedha aapke WhatsApp par. Jo pehle jaante hain, wahi sahi time par plan karte hain.
✅ Follow Our WhatsApp ChannelHouse Construction in Chandigarh, Mohali, Zirakpur & Panchkula
From Plot to Possession — Thoughtful Planning, Transparent Scope & Professional Home Construction in the Tricity
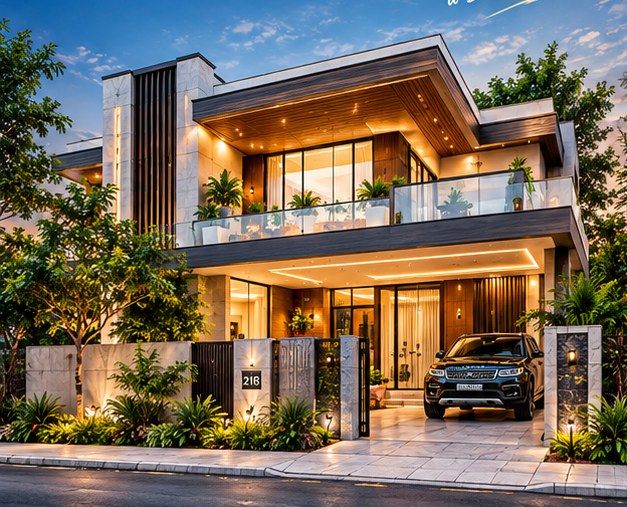
If you already own a plot and are planning a new house, villa, kothi or duplex, Royals helps coordinate the journey from planning and construction requirements to execution and handover.
Chandigarh • Mohali • Zirakpur • Panchkula • New Chandigarh • Kharar
What does Royals actually do in house construction?
Royals Construction coordinates residential house construction across the Tricity — understanding your plot and requirement, coordinating architectural and structural planning through qualified professionals, defining scope through a BOQ, executing civil and finishing work per the agreed contract, and monitoring progress stage by stage until handover. The emphasis is on clarity before construction, not on being the cheapest quote in the market.
- Planning to build in Tricity?
- Is this service for you?
- What we coordinate
- How construction actually works
- What is a BOQ?
- Beyond “₹ per sq ft”
- What changes your budget
- Foundation to handover
- Architect vs contractor vs engineer
- Comparing two quotations
- What the agreement should cover
- Quality-check checklist
- 10 mistakes to avoid
- House types & plot sizes
- Tricity service areas
- Building from abroad
- Why consider Royals
- 20 questions to ask a contractor
- FAQs
- Talk to us
Planning to Build a House in Tricity?
Constructing a home involves far more than hiring labour and buying cement. By the time the first truck of material reaches your site, dozens of decisions have already been made — and most budget overruns in Tricity residential projects trace back to decisions that were never properly made at all, just assumed.
Before construction begins, the questions that genuinely deserve attention are:
The plot
Plot assessment, dimensions, orientation, road width, soil and site access, levels and drainage, and what the applicable bye-laws actually permit on that specific plot.
The design
Architectural planning, floor plans, room requirements, built-up area, staircase position, parking, ventilation and natural light, and how the family will genuinely use the space.
The structure
Structural design appropriate to the plot and the number of floors — prepared or reviewed by a qualified structural professional, not copied from a template.
The money
BOQ, material specifications, construction scope, inclusions and exclusions, budget planning, and a payment structure tied to actual site progress.
The execution
Contractor responsibilities, site supervision, quality checks at each stage, realistic timeline, and who is accountable when something is not right.
The finish
Finishing specifications defined in writing — flooring, doors, windows, electrical points, sanitaryware, kitchen — before anyone quotes a number.
This Service Is For You If…
✅ You already own a residential plot in the Tricity.
✅ You are planning a new kothi.
✅ You want to build a villa.
✅ You are planning a duplex.
✅ You need G+1 or G+2 residential construction.
✅ You are building a family home.
✅ You are constructing for your parents.
✅ You are an NRI/OCI plot owner needing coordinated support.
✅ You want clearer scope before construction begins.
✅ You want visibility into budget and specifications.
✅ You do not want to personally chase five different contractors.
✅ You want stage-wise progress communication.
If you have not bought a plot yet, that is a different conversation — and an equally important one. Start with our GMADA properties in Mohali or New Chandigarh property options, and come back to construction once the land is finalised.
What Royals Construction Coordinates
Every item below is delivered subject to the project scope agreed in writing for your specific plot. Nothing here is automatic, and we would rather say that plainly than let you assume it.
Residential House Construction
Independent houses, kothis, villas, duplexes and family homes, executed according to the agreed project scope.
Turnkey Construction
Where selected, multiple construction stages are coordinated through an integrated scope from planning to finishing and handover. Not every project is automatically turnkey — it is a scope choice you make.
Architectural Planning
Architectural planning and working drawings are coordinated through the appropriate professional team for your project.
Structural Planning
Structural design is prepared or reviewed by a qualified structural professional appropriate to the project, following applicable Indian Standard codes.
BOQ & Cost Planning
The project is broken into measurable work categories with material and specification requirements, so cost has a structure behind it.
Civil Construction
Depending on scope: excavation, foundation, PCC, RCC, reinforcement, brick/block work, plaster, flooring and related civil works.
Electrical & Plumbing
Executed according to agreed specifications, drawings and scope — planned before walls and floors are closed, not after.
Doors, Windows & Finishing
Depending on scope: doors, windows, flooring, paint, kitchen, bathrooms, fixtures, wardrobes and other finishing elements.
Site Supervision
Progress monitoring according to the agreed service scope — with the inspection frequency and quality checkpoints documented rather than left informal.
Renovation & Extension
Renovation, alteration and extension may be considered where technically suitable. Any structural assessment involves an appropriately qualified professional.
How Does House Construction Actually Work?
Understand Your Requirement
Family size, lifestyle, number of bedrooms and bathrooms, floors, parking, elderly accessibility, children’s needs, a home office, a rental portion, future vertical expansion, terrace use, storage, utility areas, natural light and ventilation. A house should be designed around how your family actually lives — not around a plan that looked good on someone else’s plot.
Site & Plot Assessment
Plot dimensions, frontage, depth, road width, orientation, surrounding construction, site access for material movement, existing utilities, levels, drainage, and the applicable local authority requirements for that specific location. This stage decides what is realistically buildable — before anyone draws anything.
Architectural Planning
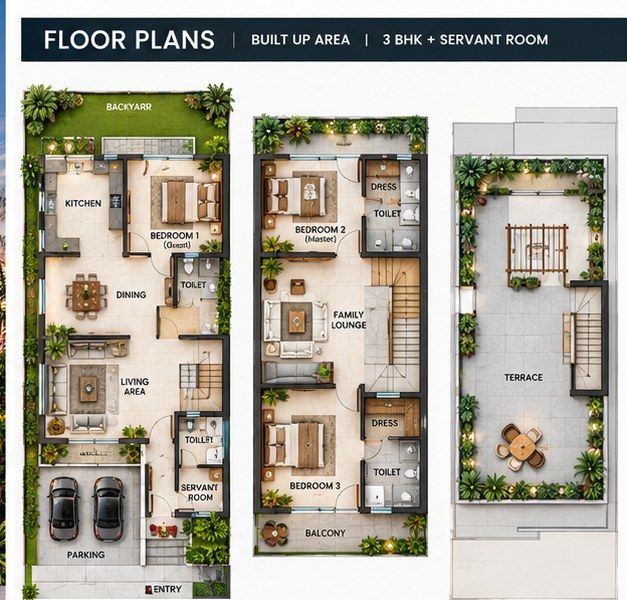
Floor plan, room sizes, circulation and movement flow, staircase placement, wet-area grouping, elevation direction, and how the ground, first and terrace levels relate to each other. Good planning at this stage is what prevents awkward corridors and unusable corners later.
Structural Planning
Foundation type, footing design, column and beam layout, slab design and reinforcement detailing — prepared by a qualified structural professional based on your plot’s soil and load requirements. This is the one stage where saving money is genuinely a bad idea.
BOQ & Scope Finalisation
Work items, specifications, quantities where available, clear inclusions and exclusions, payment milestones and a defined process for handling changes. Once this is signed, both sides know what “the house” means.
Execution & Monitoring
Construction proceeds stage by stage with quality checks at each defined checkpoint, progress communicated to you, and payments released against actual physical progress rather than a calendar.
What Is a BOQ? (Bill of Quantities, Explained Simply)
BOQ in one paragraph
A Bill of Quantities is a structured list of the work, quantities, specifications and cost components required for a construction project. Instead of one headline rate, it tells you what work is included, what material or specification is being considered, approximate quantities, which items are inside the quoted scope, which are excluded, and where additional costs may arise. It is what makes two different quotations comparable.
Instead of saying “house construction ₹X per sq ft”, the more useful question is: “Let us first understand what is included in that number.”
A reasonable BOQ breaks the project into categories such as:
Civil structureRCCBrick / block workPlasterFlooringDoors & windowsElectricalPlumbingWaterproofingPaintKitchenBathroomsExternal developmentLabourSite-related costsProfessional / design costs
An honest caveat about BOQs
A BOQ is not a guarantee that the final construction cost will never change. Quantities can legitimately move because of final architectural drawings, structural design outcomes, actual site conditions, soil and foundation requirements, design changes you request, material selection upgrades, authority requirements, and unforeseen site conditions.
What a BOQ does guarantee is that changes are visible and explainable rather than appearing as a mysterious extra bill at plaster stage.
Your Construction Budget Is More Than Just “₹ Per Sq Ft”
Homeowners often compare contractors on a single per-square-foot number. That comparison is misleading the moment two quotations carry different specifications — which is almost always.
| Line item | Quotation A (lower rate) | Quotation B (higher rate) |
|---|---|---|
| Flooring | Basic vitrified | Premium tile / stone |
| Sanitaryware | Standard | Branded, specified by model |
| Electrical | Basic point count | Higher point count, better cabling spec |
| Doors & windows | Standard frames & hardware | Upgraded material and hardware |
| Waterproofing | Minimal / unspecified | Defined treatment for wet areas & terrace |
| Kitchen | Excluded | Included per specification |
| External works | Excluded | Boundary, gate, paving included |
Both quotes are “per sq ft”. They are not remotely the same project.
What Can Change Your House Construction Budget?
Plot Size
100 gaj, 150 gaj, 200 gaj, 250 gaj, 300 gaj, 1 kanal and larger — each changes both the footprint and the external works required.
Built-Up Area
Plot area and built-up area are not the same thing. Construction is generally costed on built-up area, so confirm which basis a quotation uses.
Number of Floors
Ground floor, G+1, G+2 and other configurations change structural loading, staircase requirements and finishing quantities.
Structural Design
Foundation depth and structural requirements depend on the actual site and professional structural design — not on a standard assumption.
Material Specifications
Cement, steel, bricks or blocks, flooring, doors, windows, electrical and plumbing specifications materially move the budget.
Finishing Level
Basic, standard, premium and luxury need to be defined with actual specifications, because the words mean different things to different contractors.
Site Conditions
Existing structures to demolish, soil conditions, narrow access for material movement and site constraints all affect execution cost.
Design Complexity
Large spans, special elevations, double-height spaces, cantilevered balconies and skylights each add structural and finishing scope.
External Works
Boundary walls, gates, landscaping, paving, drainage and water tanks may be included or separate — confirm which.
Client Changes
Changes after construction starts create both additional cost and additional time. The earlier a decision is made, the cheaper it is.
House Construction Process — From Foundation to Handover
| Stage | What happens |
|---|---|
| 1. Requirement & Planning | Family requirements, plot dimensions, floors, bedrooms, parking, budget, future expansion and lifestyle needs. |
| 2. Design & Drawings | Architectural planning, working drawings, structural drawings, electrical and plumbing planning, coordinated through appropriate professionals. |
| 3. BOQ & Scope | Work items, specifications, quantities, inclusions, exclusions, payment milestones and the variation/change process. |
| 4. Site Preparation | Site clearing, layout marking, excavation and foundation preparation, depending on the project. |
| 5. Foundation & Structure | Footing, reinforcement, columns, beams, slabs and staircase — all following the project-specific structural design. |
| 6. Brick / Block Work | Wall construction according to approved drawings and agreed specifications. |
| 7. Plumbing & Electrical | Concealed services coordinated and verified before walls and floors are closed. |
| 8. Plaster & Waterproofing | Relevant areas treated per the agreed scope and technical requirements — the stage most often under-specified. |
| 9. Flooring, Doors & Windows | Installation according to selected and documented specifications. |
| 10. Kitchen & Bathrooms | Execution according to agreed design, materials and fixtures. |
| 11. Paint & Finishing | Interior and exterior finishing as per the selected specification. |
| 12. Final Checks & Handover | Review of finishing, electrical points, plumbing fixtures, doors/windows, paint, waterproofed areas, scope completion and the snag list — then handover per contract. |

Architect vs Contractor vs Structural Engineer
These are three different jobs. None is universally “better” — a project usually needs all three, plus coordination between them.
| Professional | Main role |
|---|---|
| Architect | Planning, design, drawings, space utilisation and architectural coordination. |
| Structural Engineer | Structural design and structural safety-related engineering for your specific plot and loads. |
| Contractor | Construction execution, labour and site work according to the agreed scope. |
| Turnkey Construction Team | Coordinates multiple project functions under one agreed scope. |
Why coordination is the actual service
Without a coordinating layer, the homeowner personally manages: architect → structural engineer → contractor → electrician → plumber → painter → carpenter → kitchen vendor → tile vendor → and whoever else appears mid-project. Every handover between them is a place where information gets lost and cost appears.
A coordinated model reduces that day-to-day burden — depending entirely on the scope you select. That is the honest version. Anyone who tells you coordination is automatic and free has not actually done it.
Contractor A Is ₹X/Sq Ft. Contractor B Is ₹Y/Sq Ft. Which Is Actually Cheaper?
We are not going to answer that by picking one. We will tell you how to answer it yourself, because that skill outlives any single project.
| # | Check | The question to ask |
|---|---|---|
| 01 | Scope | What exactly is included? |
| 02 | Specifications | Which grade and type of materials, named? |
| 03 | Quantities | Are quantities measurable and listed? |
| 04 | Exclusions | What has been deliberately left out? |
| 05 | Finishing | Basic or premium — defined how? |
| 06 | Electrical | How many points, what cabling specification? |
| 07 | Plumbing | Which fixtures and piping specifications? |
| 08 | Doors & windows | What material and hardware? |
| 09 | Kitchen | Is modular kitchen included or excluded? |
| 10 | External works | Boundary, gate, paving, landscaping — in or out? |
| 11 | Supervision | Who will actually monitor the site, and how often? |
| 12 | Payment terms | When are payments due, and against what? |
| 13 | Changes | How is additional work priced? |
| 14 | Timeline | What is the expected completion period? |
| 15 | Documentation | Is all of the above actually written down? |
What Should a Construction Agreement Cover?
- Total scope of work
- Drawings applicable to the work
- Material specifications
- Brands, where specifically agreed
- Quantity and measurement method
- Labour scope
- Payment milestones
- Project timeline and start date
- Variation / change-order process
- Rates for additional work
- Clear exclusions
- Responsibility for approvals
- Site access arrangements
- Utility arrangements during construction
- Waste and debris management
- Quality checks at each stage
- Snagging process
- Handover process
- Defect / workmanship warranty terms where contractually provided
- Dispute-resolution mechanism
What Should Be Checked During House Construction?
Before foundation
Site dimensions verified against the drawing, layout marking, approved drawings on site, foundation design available, levels established, and soil/site considerations accounted for.
RCC stage
Reinforcement placed as per structural drawings, formwork alignment and support, concrete work and pour quality, levels, and curing carried out for the required duration before de-shuttering. These checks should be signed off by the appropriate site engineer — this page does not replace a structural engineer’s judgement.
Brick / block work
Alignment, plumb, correct opening sizes and positions, wall dimensions matching drawings, and proper junction treatment between different materials.
Waterproofing
Bathrooms, terraces, balconies, all wet areas, sunken slabs and any location where water will sit or pass. This is the single most common source of expensive regret in Tricity homes, and it is invisible once tiles go down.
Electrical
Point locations against the approved electrical plan, conduit routing, DB planning, earthing, load requirements matched to intended appliances, and testing before concealment.
Plumbing
Pipe routing, slopes where applicable, pressure testing, fixture positions marked correctly, and leakage checks before closing walls and floors.
Finishing
Flooring level, tile alignment and joint consistency, door and window operation, paint finish, bathroom finishing, kitchen installation, and a documented final snag list before handover.
10 Mistakes Homeowners Should Try to Avoid
- Starting construction without a clear plan. Site decisions made under pressure are expensive decisions.
- Comparing contractors only by ₹/sq ft. You are comparing two different scopes and calling it a price comparison.
- Not defining inclusions and exclusions. Every undefined item eventually becomes an extra bill.
- Changing the design repeatedly during construction. Each change has a cost and a time consequence, often both.
- Ignoring structural planning. The one area where there is no cosmetic fix later.
- Not documenting material specifications. “Good quality tiles” is not a specification.
- Making large advance payments without clear milestones. Payment should follow progress, not precede it.
- Not monitoring concealed electrical and plumbing work. Once it is behind plaster, verification cost multiplies.
- Ignoring waterproofing. The cheapest stage to get right and the costliest to fix.
- Not keeping a final snagging list. Handover without a documented snag list means unresolved items become your problem.
What Can Royals Construction Help Coordinate?
Independent HousesKothisVillasDuplex HomesBungalowsG+1 HousesG+2 HousesFamily HomesRental + Self-use HousesNRI/OCI-owned PropertiesResidential RenovationHome Extensions
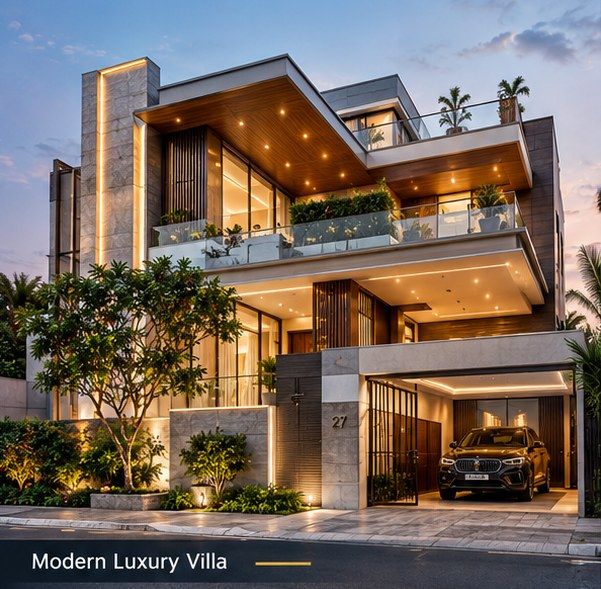
Each is subject to project scope and site feasibility. Elevation direction — modern, minimalist, classic contemporary or Mediterranean — is a design decision made with you, not a menu item.
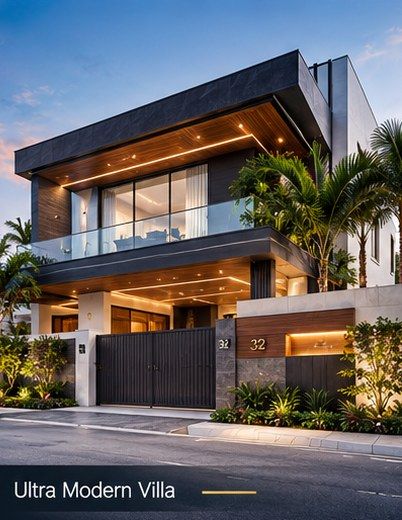
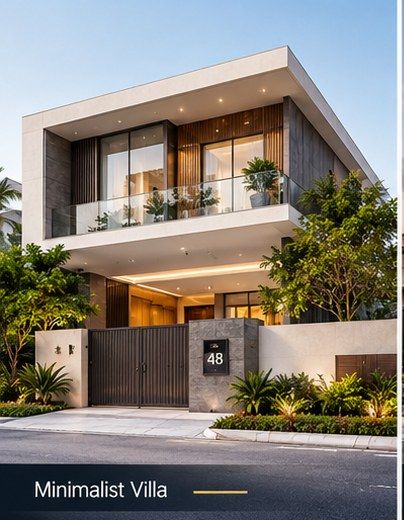
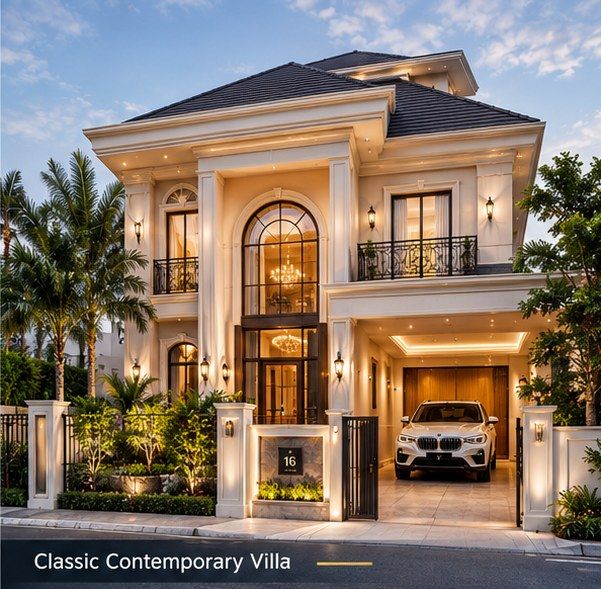

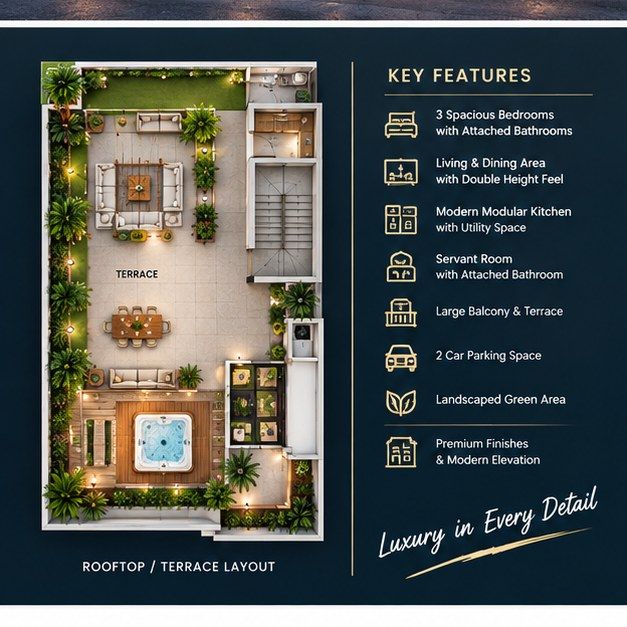
Design concept visuals for illustration only — not photographs of completed Royals projects.
Planning a House on a 100, 150, 200 or 300 Gaj Plot?
The design that works on your plot depends on its actual dimensions, applicable regulations, setbacks, FAR and coverage where applicable, parking requirements, your family’s needs, the number of floors permitted, local authority requirements, and structural planning.
Common Tricity scenarios we are asked about include 100 gaj house construction (compact, efficient footprint, usually G+1 or G+2), 150 gaj house construction, 200 gaj house construction, 300 gaj house construction (room for a front lawn or courtyard) and 1 kanal house construction (scope for driveway, landscape and larger floor plates).
House Construction Services Across the Tricity
Chandigarh
Chandigarh’s independent-house market is smaller and more tightly regulated than the surrounding Tricity, with construction governed by the Chandigarh Administration’s building bye-laws and the zoning applicable to each sector. Plan review and compliance work typically need to start earlier here. Dedicated page coming: House Construction Chandigarh
Mohali
Residential house, kothi, villa and independent-home construction across Mohali’s plotted belts — including the GMADA sectors, Aerocity, IT City and the sector belt beyond 80 — working within your plot’s approved building envelope. Browse property options in Mohali if you are still finalising land. Dedicated page coming: House Construction Mohali
Zirakpur
House, villa, independent home and kothi construction across Zirakpur’s plotted colonies along VIP Road, Patiala Highway and the Ambala–Chandigarh corridor, including first-floor additions and full rebuilds. See current Zirakpur property options. Dedicated page coming: House Construction Zirakpur
Panchkula
Residential house and villa construction for Panchkula’s established sectors, where ground-up rebuilds on existing plots are common and facade and landscape quality typically carry more weight. Explore Panchkula properties. Dedicated page coming: House Construction Panchkula
New Chandigarh
Residential construction for eligible plots and projects in the Mullanpur belt, subject to applicable planning and authority requirements. This belt has a growing base of villa plots bought specifically for custom-built homes. See New Chandigarh properties.
Kharar
Residential construction and independent-house requirements across Kharar’s plotted belts. View Kharar property options.
Building Your Home in Tricity While Living Abroad?
Remote construction creates a specific set of problems: contractor coordination across time zones, material selection without seeing samples, site monitoring, progress tracking, payment coordination, design changes agreed over calls, and communication gaps that only become visible when something is already built.
Where the agreed service scope allows, Royals can help coordinate virtual meetings, structured progress updates, site photographs and videos, construction discussions, documentation coordination and milestone-based communication.

Why Consider Royals for Your House Construction Project?
Property + construction understanding
Royals already works with Tricity property buyers daily. Construction decisions start with the plot itself — and we know plots.
15+ years of ground-level Tricity experience
Real familiarity with local site practices, material realities and what actually holds up in this climate over a decade.
Planning before execution
The objective is to understand the project fully before construction begins, not to mobilise fast and figure it out later.
Scope clarity
Defining what is included, in writing, before execution — including what is deliberately excluded.
BOQ-based thinking
Measurable categories instead of one headline rate that means whatever the quoting party wants it to mean.
One-point coordination
Where applicable, coordinating the different project participants and stages so you are not the project manager by default.
Progress communication
Keeping you informed according to the agreed service process, with the frequency documented rather than assumed.
NRI-friendly coordination
Remote communication structured around project milestones instead of ad-hoc calls whenever you get worried.
From Property Advice to Building the Home
Royals Property Consultant has spent fifteen years around Tricity property decisions. But buying a plot is only one part of the journey. For a homeowner, the next questions arrive immediately: Who will design it? Who will estimate it? Who will execute it? Who will monitor the work? Who will coordinate all of this while I am at my job?
That is where Royals Construction is positioned — to coordinate the journey from Plot → Plan → Budget → Construction → Quality Checks → Handover.
“Property se pehle aapko samajhna zaroori hai. Ghar sirf banaya nahi jaata — pehle plan kiya jaata hai.”

20 Questions to Ask Before Hiring a House Construction Contractor
Print this. Take it to every meeting. The answers will tell you more than any brochure.
- What exactly is included in this quotation?
- What is explicitly excluded?
- Is the quotation based on a BOQ?
- What material specifications are included?
- Which brands are included, where applicable?
- Who prepares the structural drawings?
- Who supervises the structural work on site?
- Who handles the electrical work?
- Who handles the plumbing work?
- Is waterproofing included, and for which areas?
- Are doors and windows included?
- Is kitchen work included?
- Is external development included?
- How are changes priced once work starts?
- What are the payment milestones?
- What is the expected timeline?
- What happens if work gets delayed?
- Who coordinates the subcontractors?
- How are defects and snags handled?
- What exactly will I receive at handover?

What We Need From You
For a genuinely useful first discussion rather than a vague one, share:
- Plot location
- Plot dimensions and approximate area
- Number of floors you are planning
- Approximate built-up requirement
- Family requirements — bedrooms, parking, any specific needs
- Preferred timeline for starting
- Existing architectural drawings, if you already have them
- Any specific design preferences or references you like
Frequently Asked Questions
There is no honest universal rate. Cost depends on built-up area, material specifications, structural requirements, finishing level, design complexity and the exact scope agreed. Two quotes at the same ₹/sq ft can differ by 30% in actual delivered value. Share your plot details for a specific discussion. Coming soon: House Construction Cost in Tricity 2026
Yes, according to the scope agreed for your specific project. The exact inclusions — structure, services, finishing, interiors, external works — are documented before work begins rather than assumed.
Turnkey coordination can be provided where it is included in the scope you select. “Turnkey” is not a fixed industry standard, so what it covers on your project is defined in writing. Coming soon: Turnkey House Construction in Tricity
Yes — Mohali is a core service area, including the GMADA sectors, Aerocity, IT City and the outer plotted belts, subject to a site review of your specific plot.
Yes. Zirakpur is a core service area and we are based in the region, which makes same-week site visits practical for most locations.
Yes, subject to the Chandigarh Administration’s building bye-laws and the zoning for your specific sector. Approval review typically starts earlier here than elsewhere in the Tricity.
Yes, subject to a site review of your specific plot in Panchkula.
Yes, within the agreed scope — through virtual meetings, structured progress updates, site photos and videos, and milestone-based communication. Documentation is kept explicit precisely because you cannot walk the site yourself.
For most residential projects, architectural planning is genuinely worth it — it determines the layout, circulation and how usable the house feels for decades. The requirement and scope depend on your project size and applicable local requirements.
Structural design should be prepared or reviewed by a qualified structural professional appropriate to your plot’s soil and load requirements. This is not an area to substitute with a generic template.
A Bill of Quantities — a structured list of the work, quantities, specifications and cost components for the project. It tells you what is included, what is excluded, and where additional cost may arise, which is what makes two quotations genuinely comparable.
It depends on the quotation methodology. Built-up area is commonly the basis, but you must confirm which basis a specific quotation uses — the difference is significant and it is a common source of misunderstanding.
Yes, but changes affect cost, material and timeline — and the later the change, the more expensive it becomes. The variation process should be defined in the agreement before work starts.
There is no universal timeline. It depends on size, number of floors, design complexity, approvals, material availability, weather, changes requested during construction and site conditions. A realistic project-specific timeline is discussed during consultation.
Renovation, alteration and extension may be considered where technically suitable. Any structural assessment for an extension involves an appropriately qualified professional before scope is confirmed.
Yes — feasibility depends on plot dimensions, applicable regulations, setbacks and the design you want. Smaller plots often need more careful planning, not less.
RERA registration applies to real estate projects and developers, not to individual house construction on your own plot. Manindar Verma’s RERA registration (PBRERA-CHD04-REA0390) relates to real estate consultancy work and should not be read as a government certification of construction services.
Have a Plot in Tricity?
Let’s discuss the house before we discuss the construction.
🏗️ Request a Construction Consultation
Tell us about your plot. We’ll first understand your requirement, then discuss the appropriate construction approach. Goes straight to Manindar Verma’s WhatsApp — no call centre.
Or call directly: +91 98787 59508 · RERA: PBRERA-CHD04-REA0390
Your Plot Is Ready. Is Your Construction Plan Ready?
If you are planning a house in Chandigarh, Mohali, Zirakpur, Panchkula, New Chandigarh or Kharar, start with a clear discussion about your plot, requirements and construction scope.
Plot location • Plot size • Floors • Requirement • Expected timeline
Related Reading Before You Build
🏡 House & Villa Construction
Plot-size wise options, elevation concepts, turnkey scope and interiors. Open the villa construction page →
📍 Still looking for a plot?
GMADA plots and residential land across Mohali. Explore GMADA properties →
🔍 Verify before you build
Title, approvals and due diligence on the plot itself. How to invest in property safely →
🌍 Building from abroad
Remote decision-making, documentation and oversight. NRI Property Investment Guide →
🏛️ Tricity property portfolio
Luxury residential and commercial options across the region. View Tricity properties →
📞 Talk to us
Office, timings and direct contact details. Contact Royals →