
Construction Company in Mohali — Premium & Luxury House, Villa & Kothi Construction
Royals Property Consultant is a trusted name for buying, selling, renting, and investing in residential and commercial properties in Zirakpur, Mohali, Chandigarh, and New Chandigarh.
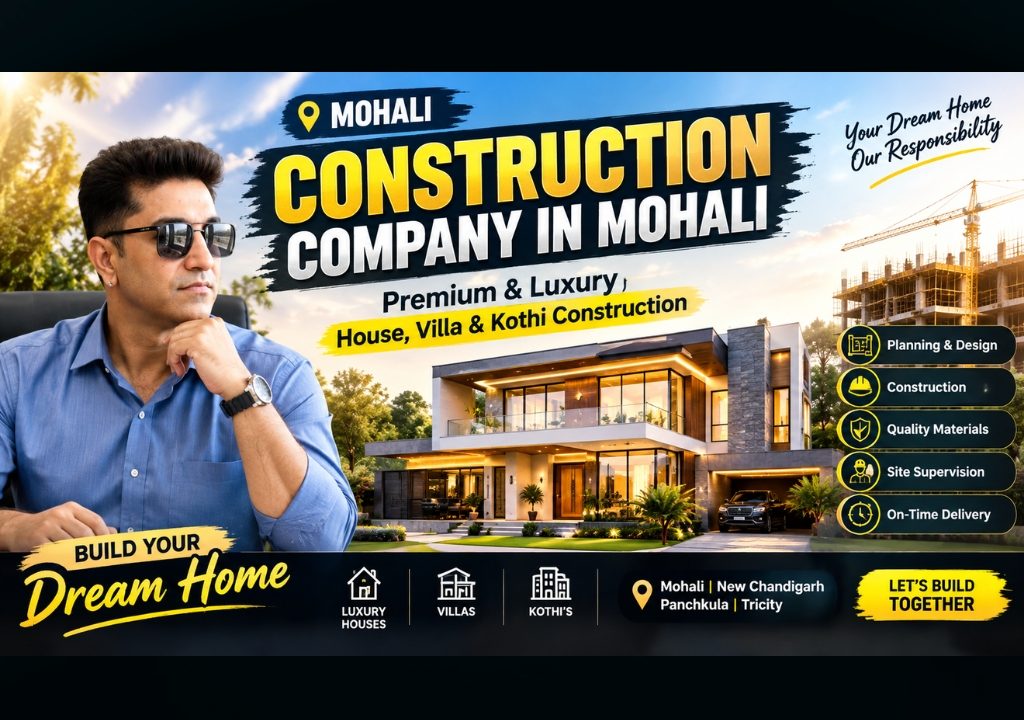
Construction Company in Mohali — Premium & Luxury House, Villa & Kothi Construction
From Plot to Possession — Thoughtful Planning, Transparent Scope & Professional Construction Coordination for Mohali homeowners.
15+ years guiding Tricity families to the right property. Now coordinating the journey from owning the plot to building the home.
📲 Real estate mein aage rehna hai? Latest GMADA & property updates seedha apne WhatsApp par paayein.
✅ Follow WhatsApp Channel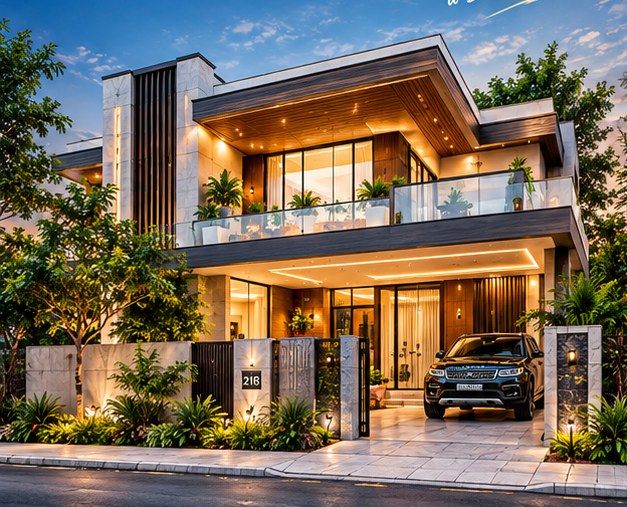
Design concept visual for illustration — not a photograph of a completed Royals project.
⚡ Quick Answer — Google AI & Search Overview
Royals Construction, from Royals Property Consultant, is a construction company in Mohali coordinating premium and luxury house, villa and kothi construction for plot owners across Mohali’s GMADA sectors, Aerocity, IT City and the wider belt. Backed by 15+ years of Tricity property-market experience, Royals coordinates the journey from plot assessment and architectural planning through BOQ-based scope definition, structural coordination, civil construction and finishing to handover — working with qualified architects and structural engineers on every project, with scope, inclusions and exclusions defined in writing before execution begins.
📑 On This Page
- From property advice to building the home
- House construction in Mohali, built around your plot
- Luxury villa construction in Mohali
- Luxury kothi construction in Mohali
- What Royals Construction coordinates
- Turnkey construction in Mohali
- Construction company vs local contractor
- House construction cost in Mohali
- BOQ-based construction, the Royals approach
- Quality checkpoints
- Architect vs structural engineer vs contractor
- Why Royals entered construction
- Why choose Royals in Mohali
- Mohali areas we serve
- Construction for NRIs in Mohali
- Who is Royals Construction Mohali for
- The Royals Construction journey
- 20 questions before hiring a construction company
- FAQs
- Talk to us about your plot
From Property Advice to Building Your Home in Mohali
For 15+ years, Royals Property Consultant has been around Mohali property decisions — helping families choose the right plot, the right sector, the right project. But a family that buys a plot in Mohali doesn’t stop making decisions once the registry is done. The next questions arrive almost immediately: Who will design the house? What can actually be built on this plot? How much built-up area makes sense? What should the budget genuinely include? Which contractor should be trusted? Who prepares the BOQ? Who coordinates the architect and the structural engineer? Who checks the work? Who manages finishing? Who monitors the project if the owner is abroad?
This is where Royals Construction, coordinated by Royals Property Consultant, enters. Not as a business trend, but as a natural continuation of a relationship that, for many Mohali families, began years earlier with a plot search. We think of it simply as Plot → Plan → Budget → Build → Monitor → Finish → Handover — one coordinated journey instead of five disconnected vendors.
15+ years of Tricity property-market experience. Construction is a new service vertical, built around that market knowledge and coordinated with qualified architects and structural engineers — not a claim of decades of construction execution history. We think that honesty is a trust advantage, not a weakness.
Premium House Construction in Mohali — Built Around Your Plot, Not a Template
Premium house construction in Mohali begins with genuinely understanding the plot — its dimensions, frontage, depth, the road width it sits on, its orientation, the applicable setbacks, and what is actually permissible to build under GMADA’s building bye-laws for that specific sector. From there, it moves to the family itself: how many floors are needed, where parking sits, how natural light and ventilation are planned, how privacy is maintained from neighbouring plots, what future expansion might look like, and how the home fits the family’s real lifestyle and long-term maintenance comfort.
A luxury home in Mohali shouldn’t simply look expensive in a render. It should work — every day, for the family that actually lives in it. That is the standard a construction company in Mohali should be held to, and it’s the standard Royals Construction coordinates toward on every project.

Luxury Villa Construction in Mohali
Villa construction in Mohali has grown steadily across the plotted belts around Sector 82–86, Aerocity, IT City and the GMADA sectors further out — buyers who chose a plot specifically to build a custom-designed home rather than move into a ready flat. A genuine luxury villa construction project in Mohali is defined less by a single dramatic feature and more by a series of correct design and construction decisions working together: a contemporary or modern facade suited to the plot’s orientation, double-height living spaces where the plot allows, large glazing that is actually planned for the region’s sun path rather than copied from a coastal design, private gardens and terraces, smart-home wiring provisions decided before walls close, HVAC and electrical load planning sized for the actual family, premium bathroom and kitchen layouts, considered flooring and lighting design, landscape that is integrated with the architecture rather than added afterward, and security and privacy built into the site plan itself.
Luxury, in other words, is explained through decisions — not through adjectives. That is how we approach villa construction in Mohali: a custom villa, a duplex villa, or a large-format independent home, planned around your specific plot and the way your family actually intends to live in it.
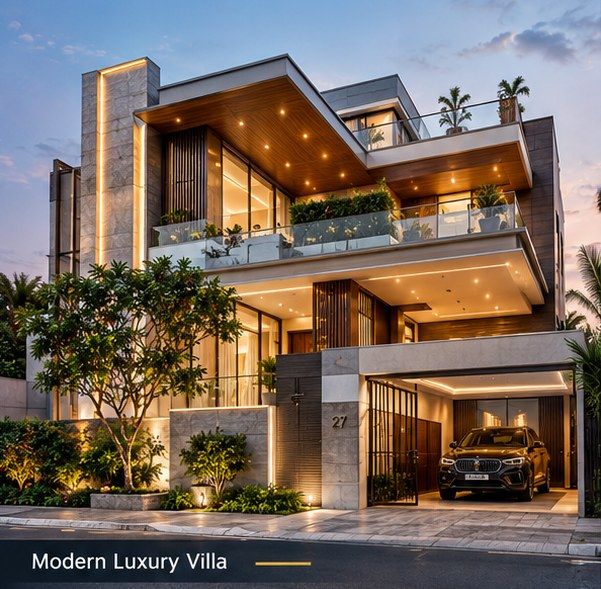
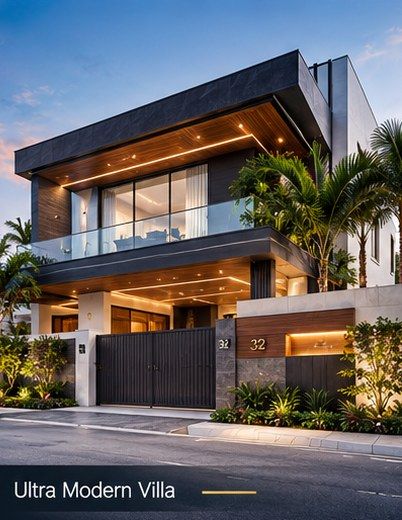
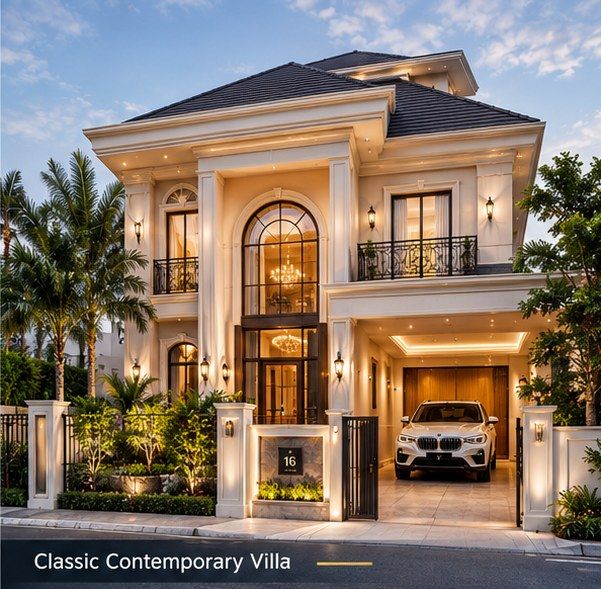
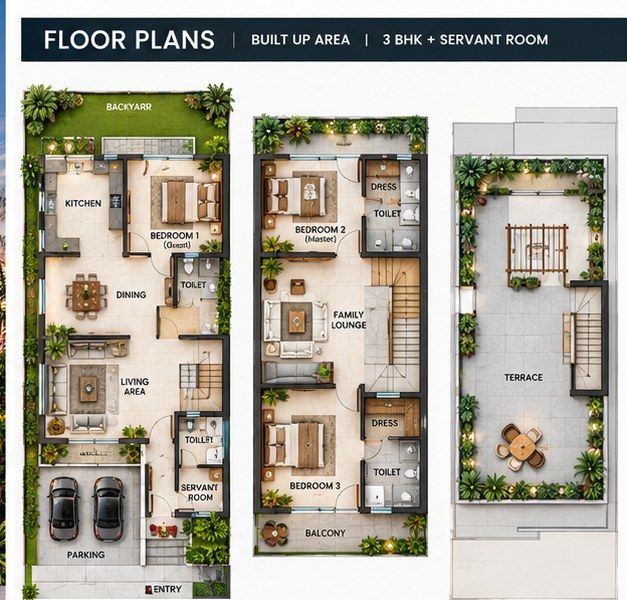
Design concept visuals for illustration only — not photographs of completed Royals projects.
Luxury Kothi Construction in Mohali
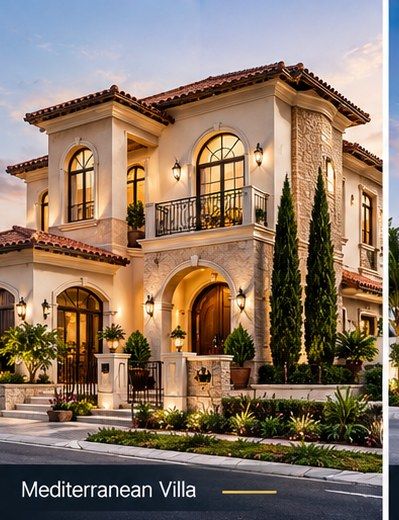
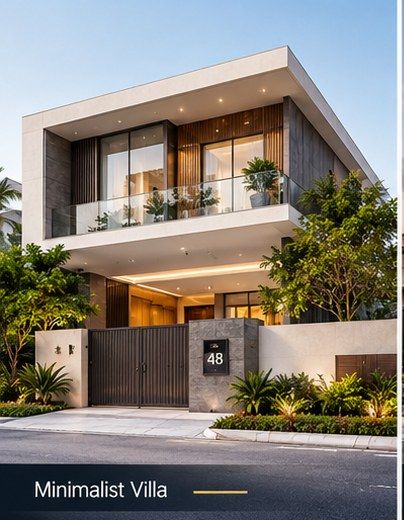
For larger Mohali plots — 200 gaj, 250 gaj, 300 gaj, 500 gaj and 1 kanal — kothi construction is a different planning exercise from a compact home. It calls for genuine family zoning: formal and informal living areas kept distinct, guest rooms placed thoughtfully, elderly-friendly ground-floor spaces where needed, a home office, servant accommodation where required, a private lawn, multiple-car parking, and — depending on floor count — a lift and staircase positioned to actually work with daily movement rather than just the drawing. Terrace use, utility and storage areas, HVAC, electrical, plumbing, waterproofing and landscaping all need to be decided before construction, not improvised during it.
We don’t promise that every plot can accommodate a particular floor count or layout — actual planning depends on the plot’s dimensions, GMADA’s applicable setback and coverage norms for that sector, and the structural design prepared for the site. What we do promise is that these constraints are explained clearly before you commit to a design, not discovered after the foundation is cast.
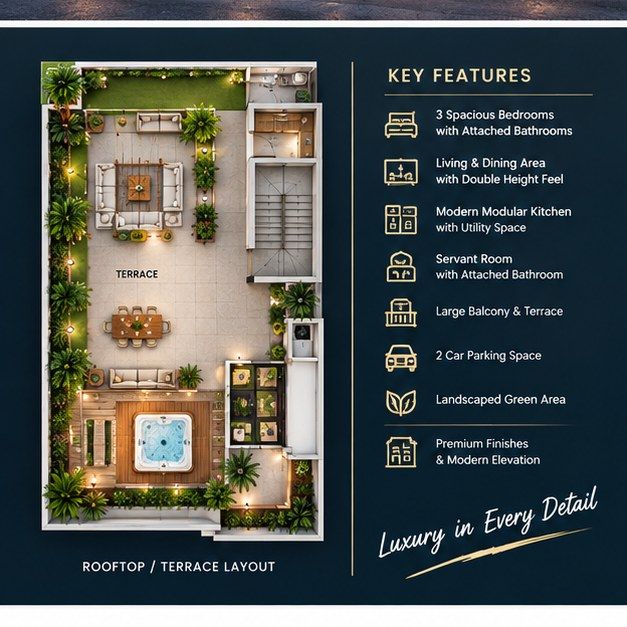
What Royals Construction Coordinates in Mohali
Every item below is delivered subject to the project scope agreed in writing for your specific Mohali plot. We would rather say that plainly than let you assume anything is automatic.
Plot & Requirement Assessment
Understanding the plot, the family, and what is realistically buildable under Mohali’s applicable bye-laws.
Architectural Planning
Layout, elevation and working drawings coordinated through the appropriate professional team.
Floor Plan & Space Planning
Room sizes, circulation, wet-area grouping and how the family actually moves through the home.
Elevation & 3D Coordination
Facade direction — modern, minimalist, classic contemporary or Mediterranean — decided with you.
Structural Engineering
Foundation, columns, beams and slab design by a qualified structural professional for your soil and loads.
BOQ & Scope Definition
Work categories, quantities, inclusions and exclusions defined before execution begins.
Civil & RCC Construction
Foundation, columns, beams, slabs executed per the approved structural drawings.
Brick / Block Work
Wall construction per approved drawings and agreed specification.
Electrical & Plumbing
Planned and verified before walls and floors are closed, not after.
Waterproofing
Bathrooms, terraces, balconies and sunken slabs — the single most under-specified stage in most homes.
Flooring, Doors & Windows
Installed to documented, selected specifications.
Kitchen & Bathroom Finishing
Executed per agreed design, materials and fixtures.
Painting & Interior Coordination
Interior and exterior finishing per selected specification.
Exterior & Landscape
Boundary, gate, paving and landscaping where included in scope.
Quality Checkpoints
Stage-wise checks at foundation, RCC, brickwork, waterproofing, electrical and finishing.
Final Snagging & Handover
Documented snag list and formal handover per the agreed scope.
Turnkey Construction in Mohali
“Turnkey” gets used loosely in the construction industry — so we define it plainly for Mohali projects: a coordinated project scope covering planning, structure, services and finishing (and, where selected, interiors) delivered through one accountable team, with design coordination, structural coordination, BOQ, procurement, civil work, services, finishing, supervision, progress communication and final handover all under a single agreed process. It does not automatically mean every furnishing item, appliance or landscape element is included — the exact inclusions and exclusions are defined in writing before construction starts, because “turnkey” means something different to every contractor who uses the word. That written clarity is the actual trust differentiator, more than the word itself.
Construction Company in Mohali vs Local Contractor — What Should a Homeowner Actually Compare?
This isn’t about insulting local contractors — many do solid execution work. It’s about understanding which model you’re actually buying, because the four models below carry very different levels of responsibility, coordination and documentation.
| Model | Who owns coordination | Scope documentation | Best suited to |
|---|---|---|---|
| Labour / execution contractor | You, personally | Often verbal or minimal | Owners who can supervise daily and already have drawings ready |
| Contractor-led construction | Contractor, execution only | Basic rate agreement | Simpler homes with a clear, unchanging brief |
| Architect-led project | Architect, design-first | Design drawings, execution separate | Owners prioritising design who will separately manage execution |
| Coordinated / turnkey model (Royals Construction) | One accountable team | BOQ, written scope, milestone-linked payments | Owners who want one point of contact, especially NRIs and busy professionals |
No single model is universally better — the right one depends on how much time you can personally give the project, how far along your design already is, and how much you value a single accountable point of contact.
House Construction Cost in Mohali — Why One ₹/Sq Ft Quote Isn’t Enough
A ₹/sq ft figure on its own tells you almost nothing. It means little without knowing the RCC specification, steel and cement grade, brick or block type, flooring, electrical point count and cabling, plumbing fixtures, doors and windows, waterproofing scope, sanitaryware, kitchen inclusion, false ceiling, exterior work, landscaping, labour, professional fees and site conditions behind that number. Two quotations at an identical ₹/sq ft rate can represent two genuinely different homes — one with basic vitrified flooring and standard fittings, the other with premium tile, branded sanitaryware and a fully specified electrical load plan.
We won’t publish a generic per-sq-ft figure here, because on its own it would mislead more than help. The honest starting point is scope, not price — share your plot and requirement, and we’ll walk you through real numbers for your specific project.
BOQ-Based Construction — The Royals Approach
BOQ stands for Bill of Quantities — a structured list of the work items, specifications and quantities that make up your construction project. It defines work categories, material specifications, quantities where available, clear inclusions and exclusions, payment milestones, and a defined process for handling variations and upgrades. A construction quote without a clear scope is difficult to compare — and that’s the entire reason a BOQ exists.
A BOQ is not a guarantee that your final cost will never move. Legitimate reasons costs can shift include design changes you request, structural requirements that emerge once drawings are finalised, actual site and soil conditions, material upgrades, authority requirements, and genuinely unforeseen site conditions. What a BOQ does guarantee is that any change is visible and explainable — not a mystery line item appearing at plaster stage.
Premium Construction Quality — What Should Be Checked?
- Foundation — dimensions verified against drawing, levels established
- RCC — reinforcement per structural drawings, correct curing duration
- Brick / block work — alignment, plumb, correct openings
- Waterproofing — bathrooms, terraces, balconies, sunken slabs
- Electrical — point locations, conduit routing, testing before concealment
- Plumbing — pipe routing, pressure testing before closing walls
- Flooring — level, tile alignment, joint consistency
- Doors & windows — correct operation, hardware quality
- Paint — finish consistency, surface preparation
- Final handover — documented snag list before keys are handed over
Structural decisions must follow project-specific drawings and the judgement of the qualified structural professional on your project — this page does not substitute that judgement.
Architect, Structural Engineer & Construction Company — Who Does What?
| Professional | Role |
|---|---|
| Architect | Design, space planning and architectural drawings. |
| Structural Engineer | Structural design and structural safety-related engineering for the plot’s soil and loads. |
| Construction Contractor | Execution — civil work, labour and site work per the agreed scope. |
| Royals Construction | Project coordination across all of the above, according to the agreed scope — not a substitute for any of these three professional functions. |
Why Royals Entered Construction
Royals didn’t enter construction because construction was the next business trend. Royals entered because after years of helping Mohali families choose property, one question kept coming back: “Sir, plot toh le liya — ab ghar kis tarah banayein?”
A property journey doesn’t end with buying the plot. For many families, the bigger decision begins after purchase — what you build, how you build it, how much you spend and how you manage the process can matter for decades. That makes construction a natural extension of Royals’ property experience, not a departure from it.
To be transparent: this is 15+ years of Tricity property-market experience, with construction as a new service vertical built around that market knowledge and coordinated with qualified architects and structural engineers on every project — not a claim of 15+ years of construction execution history. We believe that distinction matters, and that stating it plainly builds more trust than glossing over it.

Interior design concept — for illustration only.
Why Choose Royals for Premium House Construction in Mohali?
15+ Years, Tricity Property
Ground-level familiarity with Mohali’s sectors, plots and local building realities.
Deep Mohali Plot Understanding
GMADA sector belts, setbacks, soil patterns and site-access realities we’ve seen repeatedly.
Premium Home Focus
Villas, kothis and premium independent homes — not volume, low-cost contracting.
Clear Scope & BOQ
What’s included, and what isn’t, documented before execution begins.
Professional Coordination
Architect and structural engineer coordination under one accountable process.
Stage-Wise Monitoring
Quality checkpoints at each defined construction stage.
Transparent Communication
Progress updates according to the agreed service process, not left ad-hoc.
NRI-Friendly Process
Remote coordination structured around milestones, documentation and site photos/videos.
Plot-to-Possession Thinking
One coordinated journey from the plot you already own to the keys in your hand.
Mohali Areas We Serve
Royals Construction currently coordinates house, villa and kothi construction across Mohali’s plotted belts — including the GMADA sectors, Aerocity, IT City, the sector belt beyond 80, and selected premium residential pockets — alongside relevant New Chandigarh (Mullanpur) villa plots where the project profile fits. Each project starts with a site review of the specific plot, since setback, coverage and floor-count norms vary by sector under GMADA’s applicable building bye-laws.
Still finalising your land? Browse current GMADA properties in Mohali or Mohali property options before locking in a construction plan.
House Construction for NRIs in Mohali
NRI plot owners in Mohali face a specific set of challenges building remotely: contractor coordination across time zones, material selection without seeing samples in person, site monitoring, progress tracking, payment coordination, and design decisions agreed over calls with communication gaps that only surface once something is already built. Where the agreed service scope covers it, Royals can help coordinate virtual meetings, structured progress updates, site photographs and videos, and milestone-based communication.
Legal representation, Power of Attorney and government approvals are separate professional matters and are not automatically included unless specifically confirmed in your scope. For remote property decision-making more broadly, see our NRI Property Investment Guide 2026.
Who Is Royals Construction Mohali For?
- You already own a plot in Mohali
- You are planning a luxury villa
- You want to build a kothi
- You want a premium independent home
- You want a turnkey coordination model
- You live outside India
- You don’t want to manage multiple vendors yourself
- You want clear scope before spending
- You care about design, construction and finishing working together
The Royals Construction Journey
Discover
Understand the family and the plot.
Plan
Architecture, requirements and budget.
Define
BOQ, specifications and scope.
Build
Civil, structure and services.
Monitor
Quality checkpoints and progress.
Finish
Interior and exterior finishing.
Handover
Snagging and completion per agreed scope.
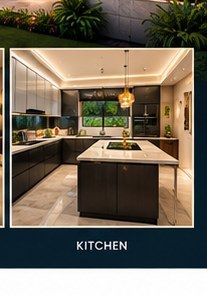
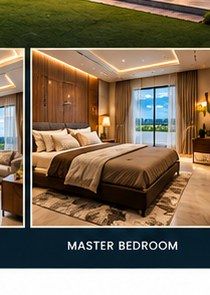
Interior design concepts for illustration only — not photographs of completed Royals projects.
20 Questions to Ask Before Hiring a Construction Company in Mohali
Print this. Take it to every meeting. The answers will tell you more than any brochure.
- What exactly is included in this quotation?
- What is explicitly excluded?
- Is the quotation based on a BOQ?
- What material specifications are included?
- Which brands are included, where applicable?
- Who prepares the structural drawings?
- Who supervises RCC work on site?
- Who handles the electrical work?
- Who handles the plumbing work?
- Is waterproofing included, for which areas?
- Are doors and windows included?
- Is kitchen work included?
- Is landscaping / external development included?
- How are variations priced once work starts?
- What are the payment milestones?
- What is the expected timeline?
- Who coordinates subcontractors?
- How often is the site monitored?
- How are defects and snags handled?
- What exactly will I receive at handover?
Frequently Asked Questions
Who is the best construction company in Mohali?
We won’t answer that with an unsupported ranking — no single company is verifiably “the best” for every homeowner. What’s worth comparing is scope clarity, BOQ practice, structural coordination, site supervision frequency and documentation. Royals Construction positions itself around premium residential projects, transparent scope and professional coordination — you’re welcome to compare that directly against any other quote you receive.
What should I look for in a construction company in Mohali?
A written scope (ideally BOQ-based), clarity on who handles structural design, a defined site-supervision process, milestone-linked payments rather than a large upfront advance, and clear inclusions/exclusions for finishing.
How much does house construction cost in Mohali?
There’s no honest universal rate — cost depends on built-up area, material specification, structural requirements, finishing level and design complexity. Share your plot details for a specific discussion rather than relying on a generic ₹/sq ft figure.
What is included in turnkey construction?
Depends on the scope agreed. Generally: design coordination, structural coordination, BOQ, procurement, civil work, services and finishing under one process — exact inclusions and exclusions are documented before construction starts.
What is the difference between contractor-led and turnkey construction?
A contractor-led model covers execution against a basic rate agreement, usually with you coordinating design and vendors separately. Turnkey coordinates design, structure, services and finishing under one accountable team and a documented scope.
Does Royals construct luxury villas in Mohali?
Yes — custom villas, duplex villas and large-format independent homes, planned around your specific plot, subject to project scope and site feasibility.
Does Royals construct kothis in Mohali?
Yes — kothi construction on plots from around 200 gaj up to 1 kanal and larger, with family zoning, guest spaces and utility planning suited to larger homes.
Can Royals build on a plot I already own?
Yes — this service is built around plot owners. Share your plot location, dimensions and requirement for a site-specific discussion.
Does Royals provide a BOQ before construction?
Yes, according to the agreed scope — work categories, specifications and quantities are documented so the two of us are working from the same definition of “the house.”
Can NRIs manage Mohali construction remotely?
Yes, within the agreed scope — through structured progress updates, site photos and videos, and milestone-based communication. Legal representation and POA services are separate matters unless specifically included.
Do I need an architect for my Mohali plot?
For most residential projects, yes — architectural planning determines layout, circulation and long-term usability. The exact requirement depends on your project size and Mohali’s applicable local requirements.
Do I need a structural engineer?
Structural design should be prepared or reviewed by a qualified structural professional appropriate to your plot’s soil and load requirements — this is not an area to shortcut.
How long does house construction take in Mohali?
There’s no universal timeline — it depends on size, floor count, design complexity, approvals, material availability and site conditions. A realistic project-specific timeline is discussed during consultation.
How are construction payments structured?
Payments are linked to physical milestones — mobilisation, foundation, floor-wise structure, brickwork/plaster, finishing and handover — rather than one large upfront advance. Exact stages are set out in your written agreement.
What should I check before hiring a contractor in Mohali?
Scope clarity, BOQ practice, structural sign-off process, site supervision frequency, payment milestones and how variations are priced — see the 20-question checklist above.
What is included in premium construction?
“Premium” should be defined by named specifications — material grade, brand, flooring, electrical point count — not left as an adjective. We define these in writing before quoting.
Can I customize my villa design?
Yes — elevation direction, layout and finishing are design decisions made with you, not chosen from a fixed catalogue.
Does construction cost include interiors?
Only where specifically included in your agreed scope — interiors can be planned alongside the build or scoped separately, and this is confirmed before construction starts.
Does construction include landscaping?
Only where included in scope. Boundary, gate, paving and landscaping are commonly scoped as external development items, confirmed upfront.
Which areas of Mohali does Royals serve for construction?
Mohali’s GMADA sectors, Aerocity, IT City, and the wider sector belt, alongside selected New Chandigarh villa plots where the project fits — each evaluated with a site review of the specific plot.
Related Reading Before You Build
🏡 Plot-Size Villa & Kothi Options
300 gaj to 2 kanal, elevation concepts, turnkey scope. Open the guide →
🏗️ Full Tricity Construction Process
BOQ deep-dive, stage-by-stage process, 10 mistakes to avoid. Open the guide →
📍 Still Looking for a Plot?
GMADA plots and residential land across Mohali. Explore GMADA properties →
🔍 Verify Before You Build
Title, RERA, CLU and due-diligence checks on the plot itself. Legal Knowledge Center →
🌍 Building From Abroad
Remote decision-making, documentation and oversight for NRIs. NRI Property Investment Guide →
🏛️ Mohali Property Portfolio
Residential options across Mohali and the Tricity. View Mohali properties →
🏗️ Discuss Your Plot in Mohali
Tell us about your plot — we’ll walk you through what’s realistic to build, and what it would genuinely take. Goes straight to Manindar Verma’s WhatsApp, no call centre.
🔒 Goes straight to Manindar Verma’s WhatsApp · Zero buyer brokerage · Reply within 2 hours
Your Plot Is Ready. Is Your Construction Plan Ready?
If you own a plot in Mohali and are planning a villa, kothi or premium independent home, start with a clear conversation about your plot, requirement and scope.
Plot location • Plot size • Floors • Requirement • Expected timeline
Disclaimer: Construction requirements, costs, timelines, designs, approvals and technical specifications vary by project, plot, location, GMADA/authority requirements, design, material selection and site conditions. Information on this page is for general guidance and should not be treated as engineering, architectural, legal or regulatory advice. Project-specific structural, architectural, legal and approval matters should be reviewed by appropriately qualified professionals and authorities. Elevation, floor-plan and interior visuals on this page are design concepts for illustration only and do not depict completed Royals Property Consultant projects. RERA registration PBRERA-CHD04-REA0390 relates to real estate consultancy activity and does not constitute government approval, certification or guarantee of construction services.