
Vamana Arvindam Gallery | Latest Photos, Images & Project Views
Royals Property Consultant is a trusted name for buying, selling, renting, and investing in residential and commercial properties in Zirakpur, Mohali, Chandigarh, and New Chandigarh.

Vamana Arvindam Gallery
Real construction-site photos, clubhouse renders, sample-flat interiors and floor plan previews — everything you need to see before you book at Vamana Arvindam.
On This Page
Explore Every Part of Vamana Arvindam
Jump to pricing, floor plans, location and more — everything you need before booking your unit.
Price List
Configuration-wise latest pricing
View Prices →Floor Plan
3, 3+1 & 4+1 BHK layouts
View Layouts →Amenities
Clubhouse, pool & recreation
Explore →Location
Connectivity & nearby hubs
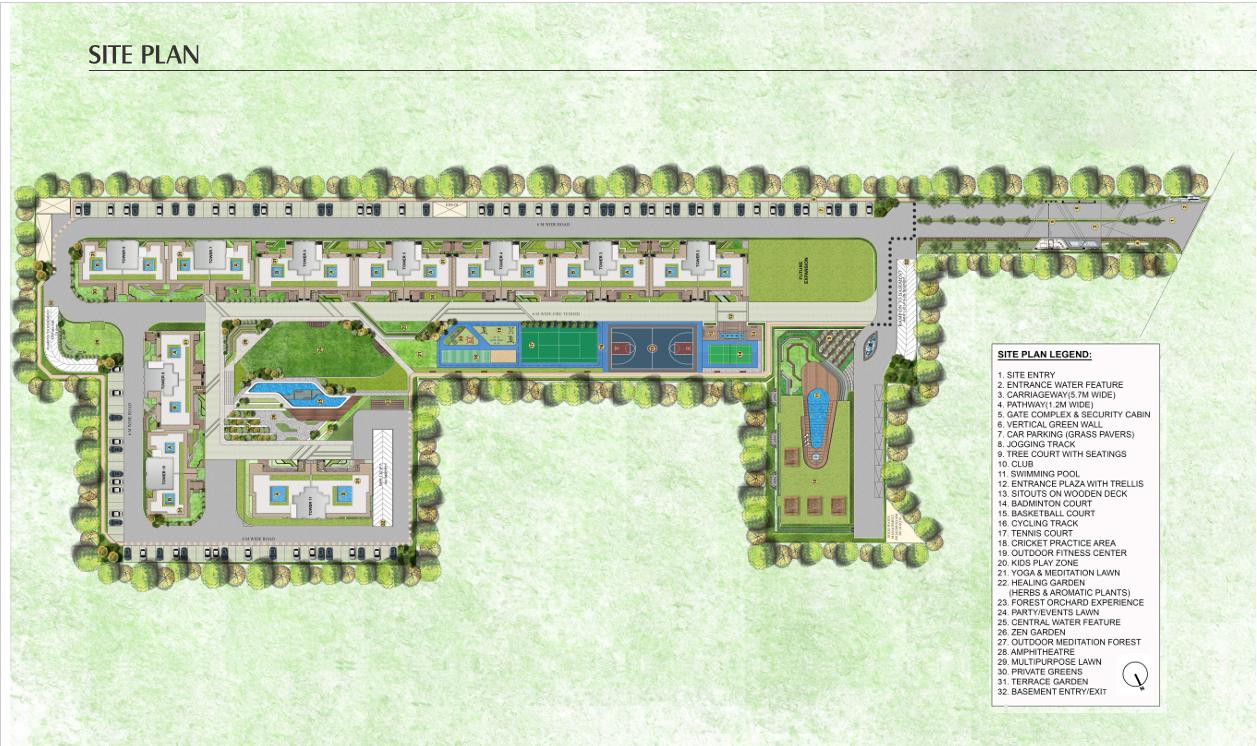
View Map →Master Plan
Tower & site layout
View Plan →Specifications
Construction & finish quality
View Specs →Investment Analysis
Appreciation & rental yield
Read Analysis →Reviews
Resident & buyer feedback
Read Reviews →Brochure
Full project PDF download
Download →Possession
Tower-wise timeline
Check Timeline →Contact
Talk to Manindar Verma
Get In Touch →Main Project Page
Complete project overview
Go to Overview →A Real Look at Vamana Arvindam — Before You Book
Brochures show intent; this gallery shows execution. Below you’ll find exterior elevations, sample-flat interiors, clubhouse renders, amenities, landscaped zones, dated construction-progress photography and floor plan previews — organised so you can judge build quality yourself, before scheduling a site visit. We update the construction-progress section as new site photography becomes available, so this page is worth bookmarking if you’re tracking possession timelines on Patiala Highway.
Tower Elevation & Facade Views
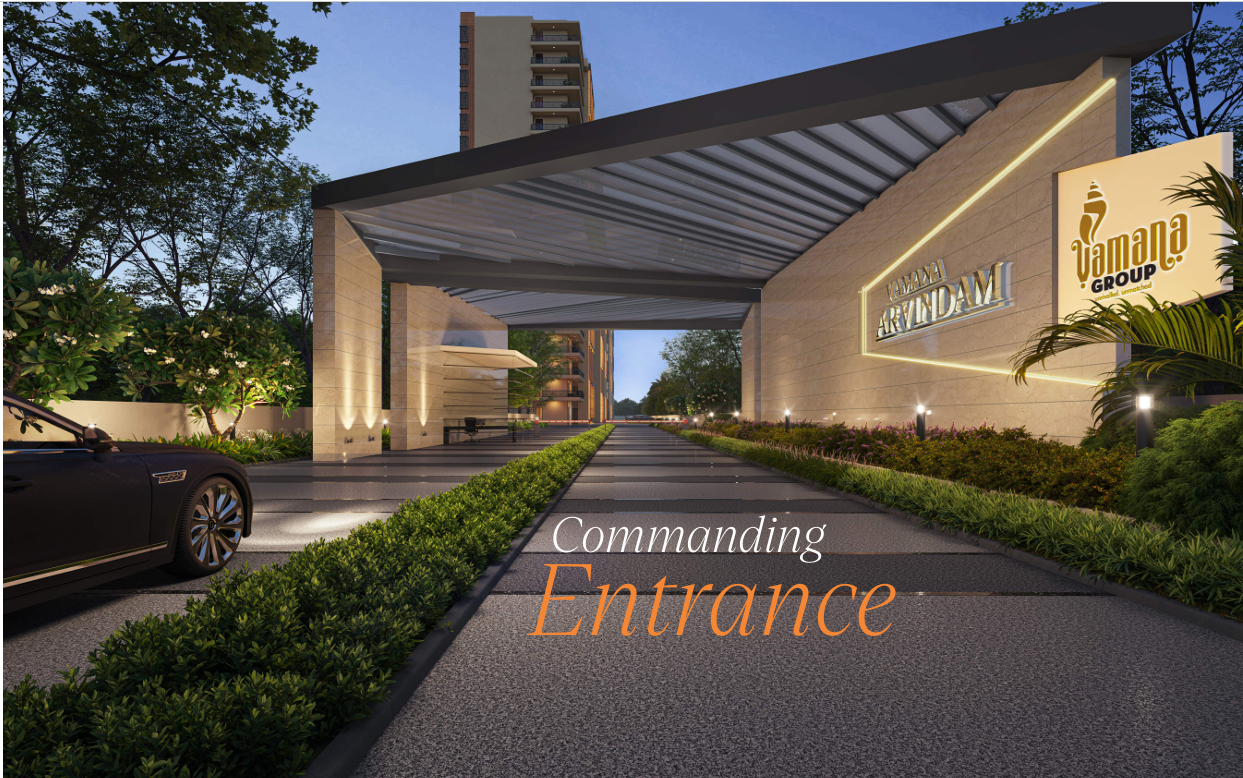
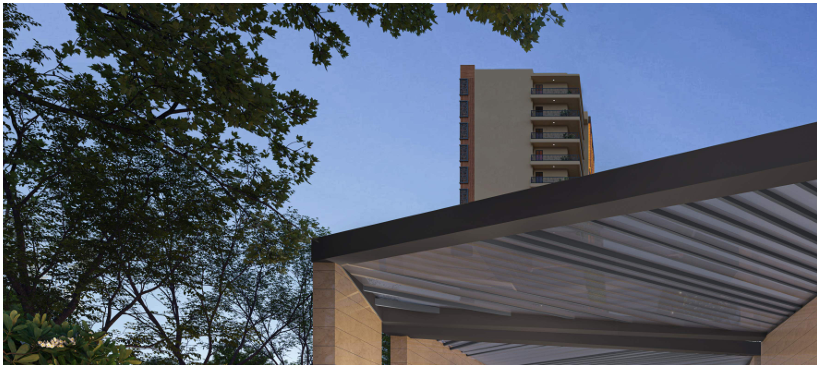
Tall, glass-heavy facades broken up by recessed balconies and shaded sun-decks — these exterior views capture the towers from the highway approach, internal driveway and landscaped entry plaza.
Sample Flat & Interior Finishes
Flooring, modular kitchen layout, ceiling height and bathroom finish quality from the sample flat — a clearer way to judge space than a layout diagram alone.
Interior
Kitchen
Bedroom
Fittings
The Social Anchor of the Township
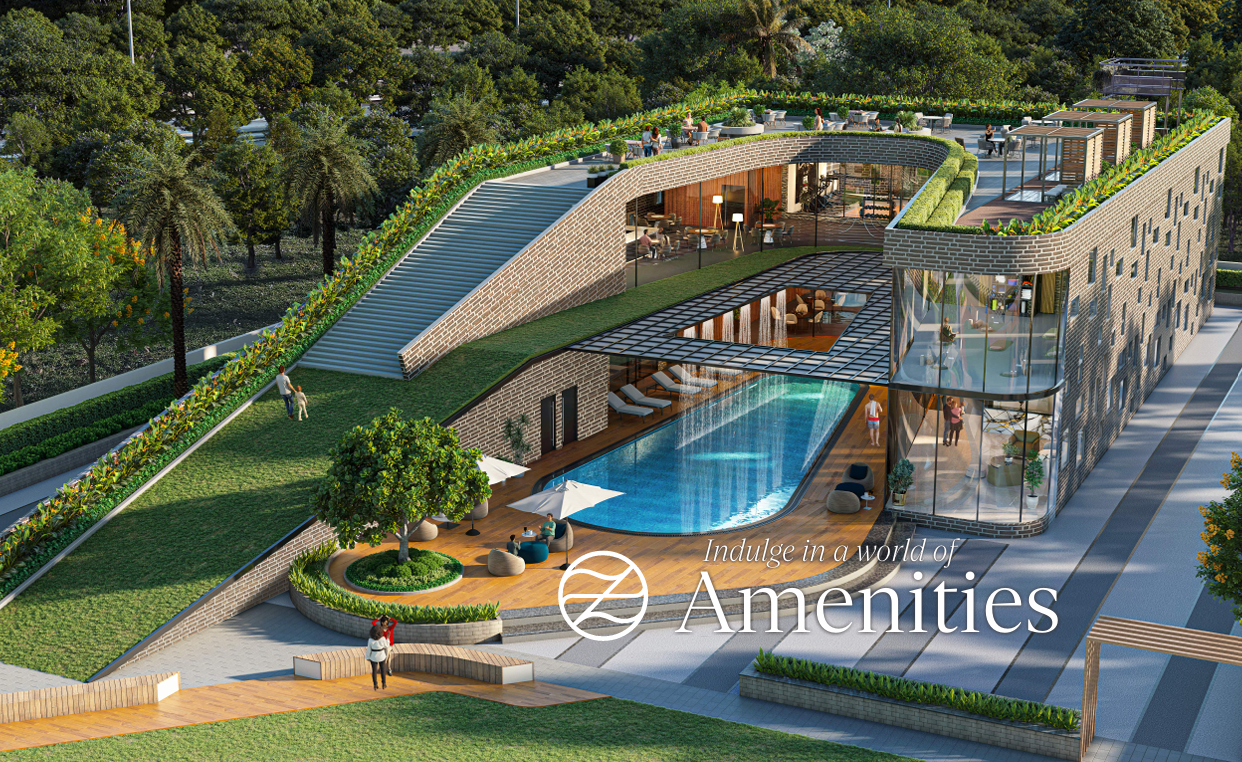
A multi-purpose hall, indoor games area and lounge spaces designed for residents across age groups — positioned at the centre of the master plan.
Pool, Gym & Recreation
Across roughly 70% open space on the 7.7-acre township: swimming pool, gymnasium, children’s play area and jogging track — the section families check most closely.
Pool
Interior
Play Area
Track
Layered Greenery Between Towers
Landscaping built around layered greenery, water features and shaded seating zones — see how green cover is distributed at podium and ground level.
- Podium Greens: Tree-lined walkways between tower clusters.
- Water Features: Themed pockets near the clubhouse zone.
- Seating Areas: Shaded benches across the landscaped parks.
Green Space
Park View
Garden View
Tower-Wise Site Updates
The section serious buyers check most closely. Images here are organised by date so you can track tower-wise progress against the possession timeline — cross-check against your own site visit for full confidence.
Progress
Exterior View
Structure Progress
2026 Update
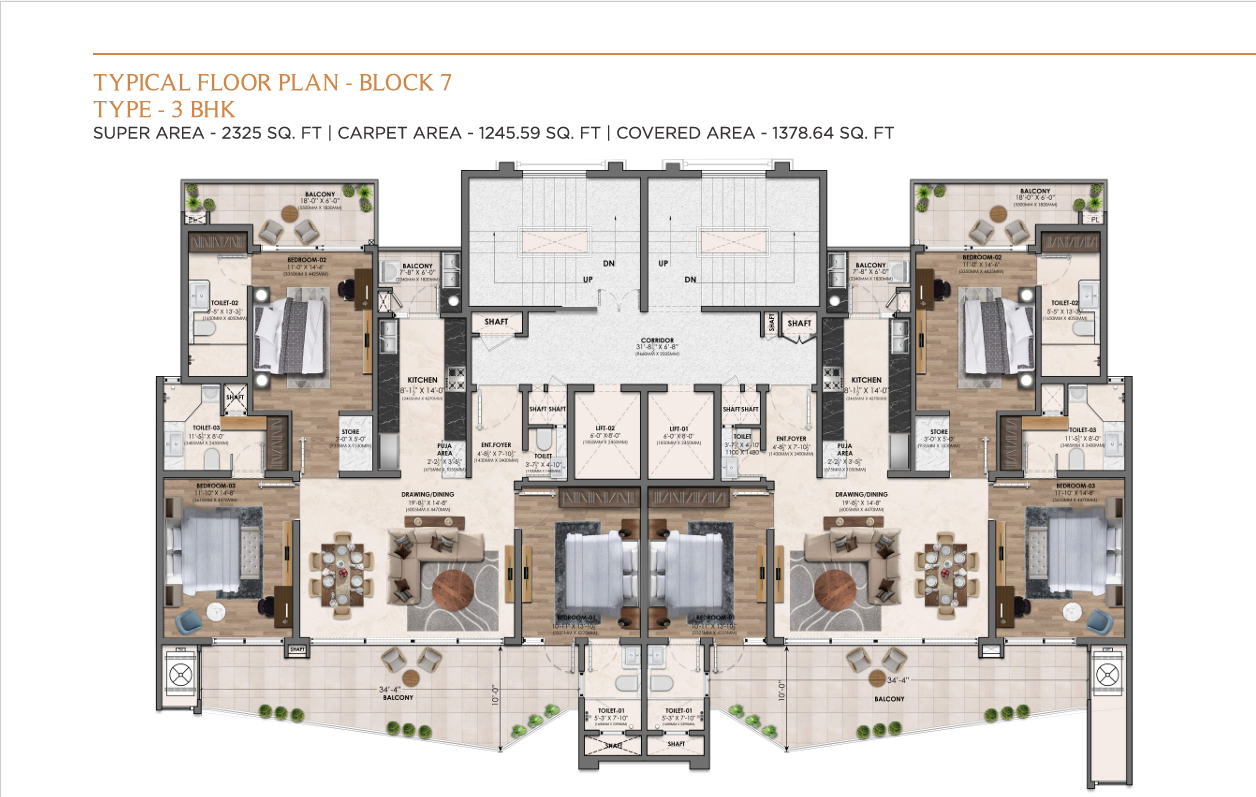
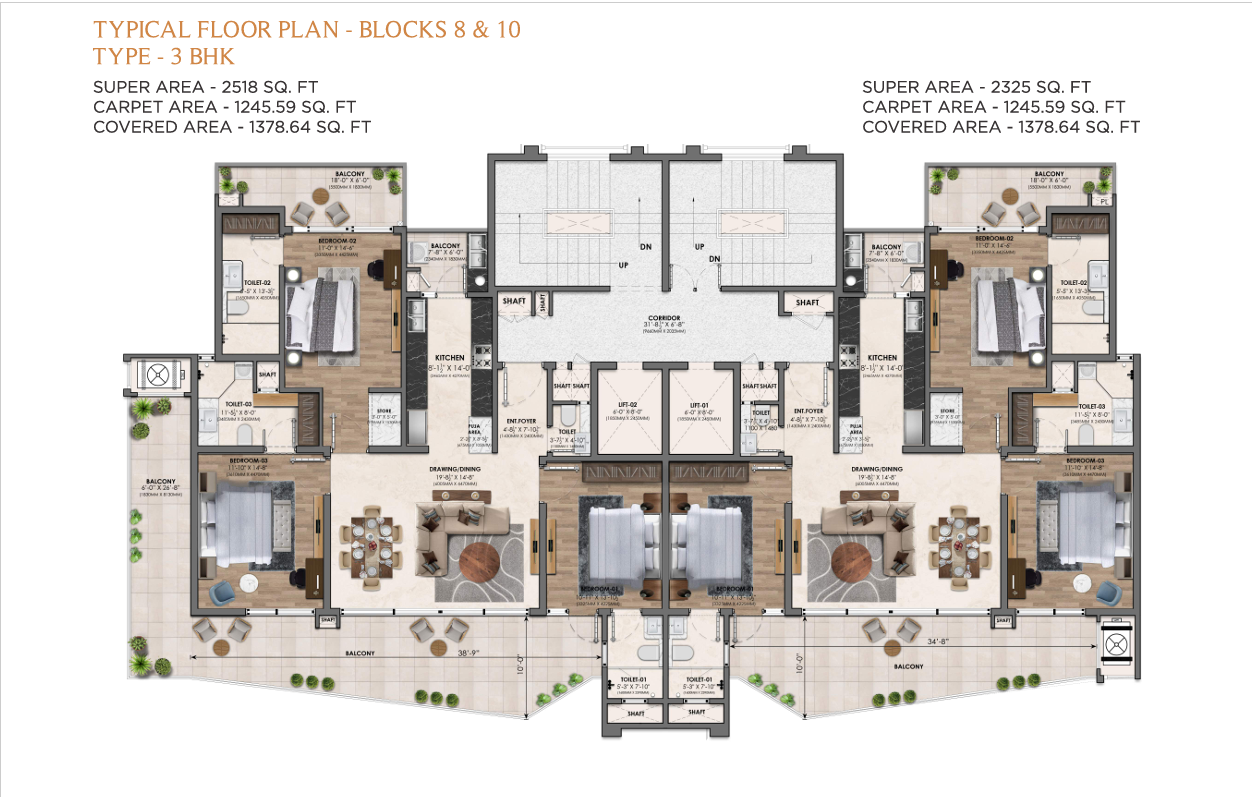
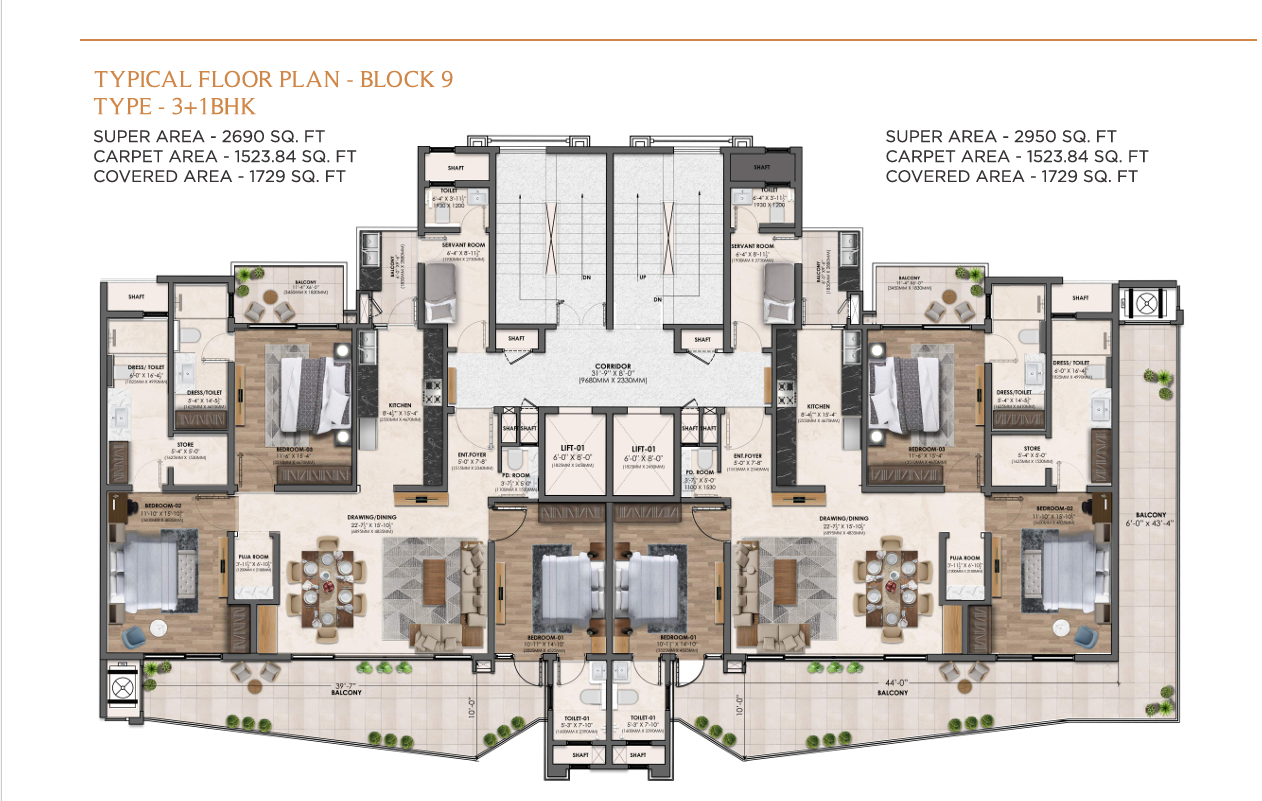
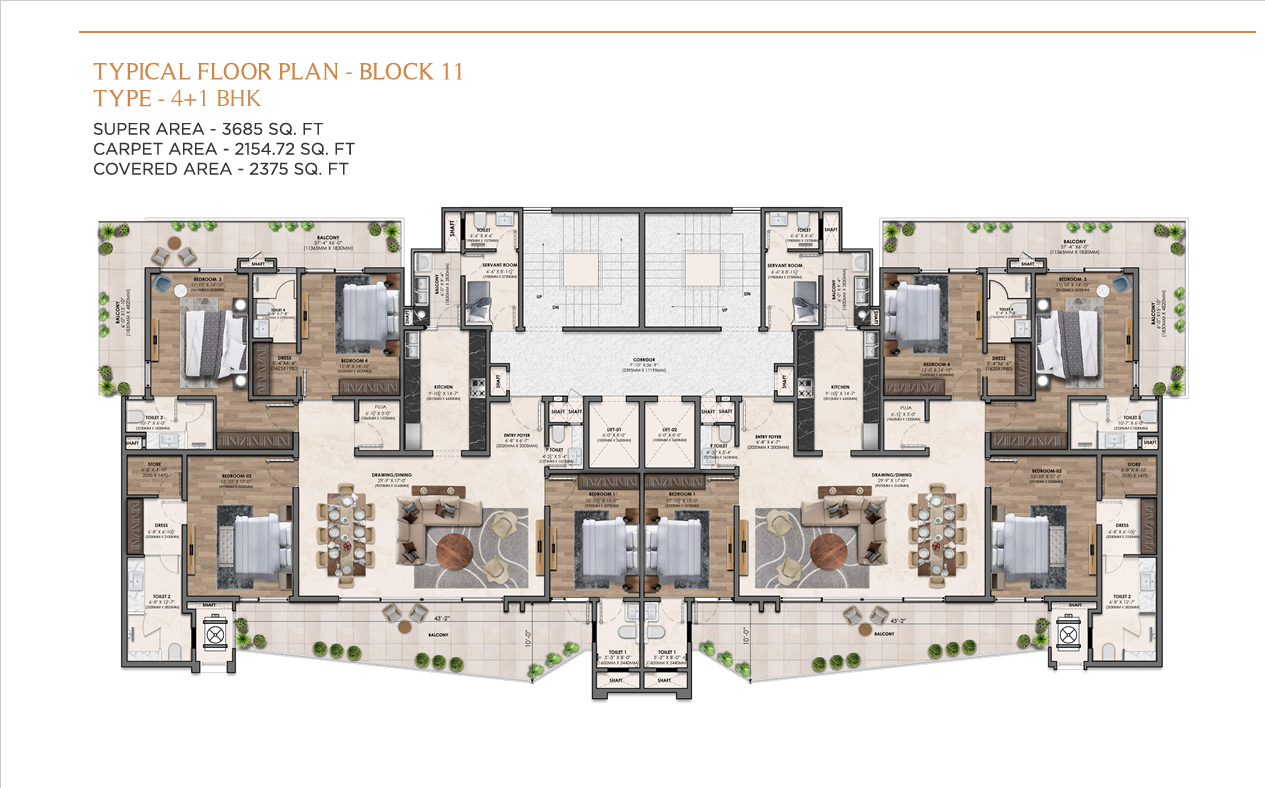
Unit-Wise Layouts — 3, 3+1 & 4+1 BHK
Visual preview of every configuration. For dimensioned layouts and carpet area, see the complete Floor Plan page.

Connectivity, Mapped Out
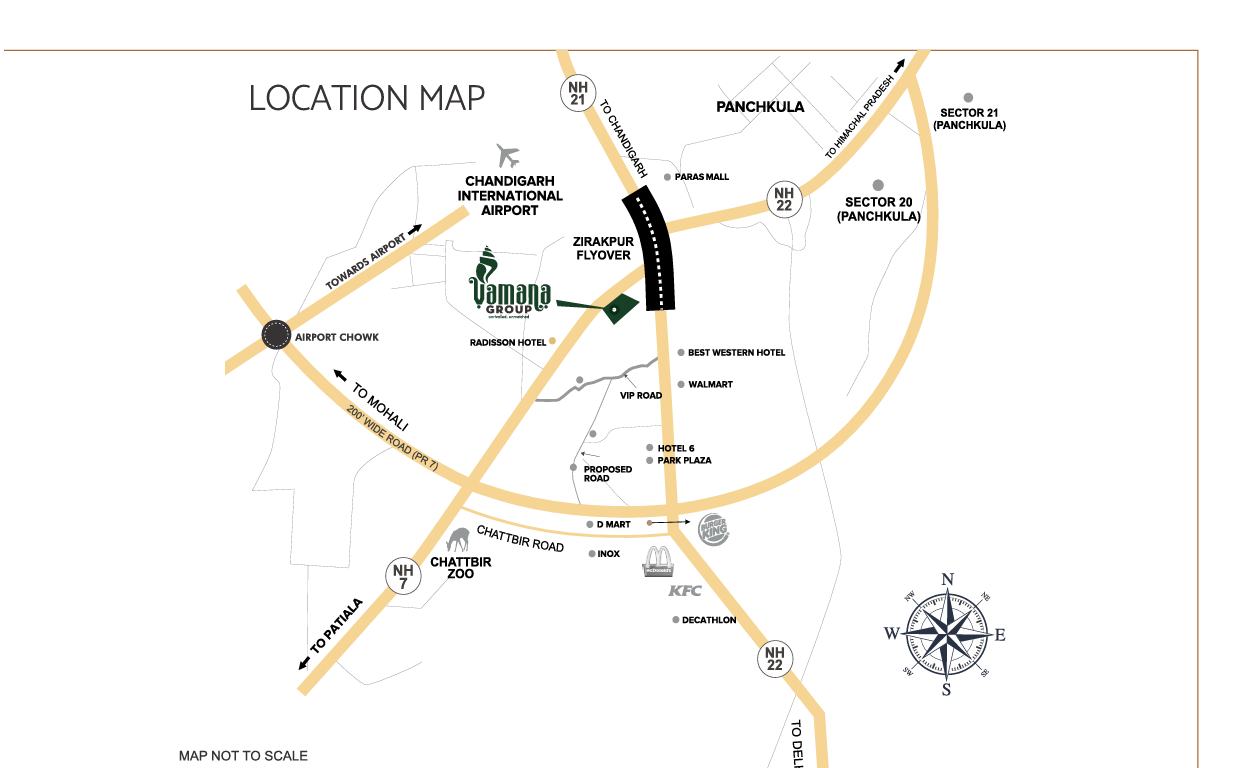
A visual look at how Vamana Arvindam connects to Chandigarh, Mohali, the airport and key Zirakpur landmarks on Patiala Highway (NH-7).
View Full Location Details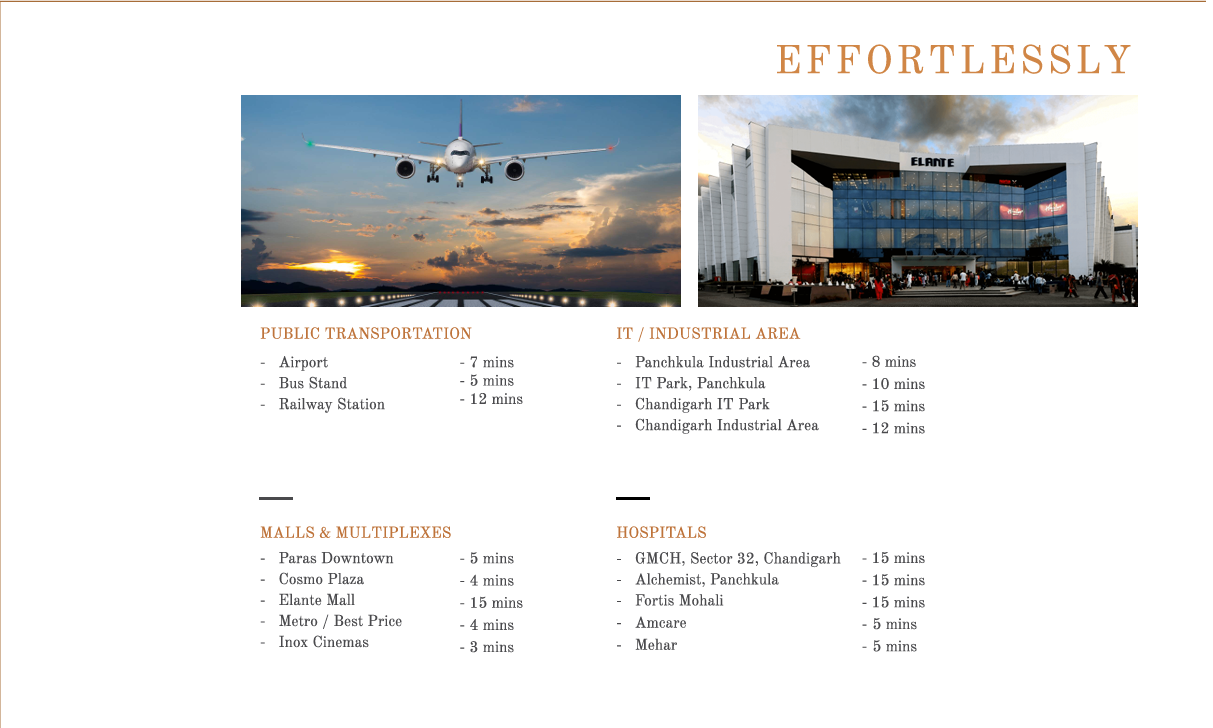

Why Buyers Check the Gallery Before Booking
A brochure shows intent; a gallery shows execution — here's what experienced buyers actually look for.
Facade Quality
Exterior photos reveal whether build quality matches the marketing visuals.
Interior Match
Sample-flat images show whether the final unit is likely to match what's promised.
Construction Stage
Dated progress photos are the cheapest way to verify possession timelines remotely.
Amenity Scale
Clubhouse and pool images show real scale relative to surrounding towers.
Open Space
Landscape photos confirm how green cover is actually distributed on-site.
Comparison
Galleries make it easy to compare this project against other Zirakpur launches.
NRI Confidence
Remote buyers rely on visual proof when a site visit isn't immediately possible.
Download the Vamana Arvindam Brochure
One PDF covering the master plan, floor plans, specifications, amenities and current pricing — alongside this gallery.
Builder-Direct Pricing, Zero Brokerage
- RERA-Guided Consultation: Every project vetted for RERA compliance before we recommend it.
- Builder-Direct Pricing: No markup, no hidden charges.
- Zero Brokerage: No brokerage fee charged to buyers.
- Site Visit Assistance: Guided visits arranged around your schedule.
- Negotiation Support: Hands-on help getting the best terms.
- Documentation Help: Full paperwork support, start to finish.
- Rental & Resale Support: Assistance even after possession.
Vamana Arvindam Gallery — Frequently Asked Questions
Can I download the Vamana Arvindam Gallery images?
Yes. Contact Royals Property Consultant for the full high-resolution gallery and brochure.
Are these actual project images or 3D renders?
This gallery mixes real site photography with architect-approved renders, clearly organised by section.
Where is Vamana Arvindam located?
On Patiala Highway (NH-7), Zirakpur, near the Mohali Airport Road junction, with quick access to Chandigarh and Mohali.
Can I schedule a site visit after viewing the gallery?
Yes — Royals Property Consultant arranges guided site visits so you can compare live construction status against these images yourself.
Is Vamana Arvindam RERA approved?
Yes, registered under PBRERA-SAS79-PR1018.
What configurations are available?
3 BHK, 3+1 BHK and 4+1 BHK apartments across Stilt+17 floor towers. See the Floor Plan page for layouts.
What is the expected possession date?
See our Possession Timeline page for the latest tower-wise schedule.
How much open space does the project offer?
Approximately 70% of the 7.7-acre site is open, landscaped space.
Can I get the official brochure?
Yes — download it here.
How do I get builder-direct pricing with zero brokerage?
Royals Property Consultant offers builder-direct pricing with no brokerage fee. Contact Manindar Verma.
Is the clubhouse already constructed?
Clubhouse construction status is tracked in the Construction Progress section above and updated periodically.
Are sample flats matching the gallery photos exactly?
Sample flats are built to the same specification shown in the interior gallery; minor finish variations are confirmed during your site visit.
How do I compare this with other Zirakpur projects?
Speak with our team for a side-by-side comparison based on price, construction stage and amenities.
Can I get rental or resale support after buying?
Yes, Royals Property Consultant offers rental and resale assistance post-possession.
How often is this gallery updated?
Construction-progress images are updated periodically as new site photography becomes available.