
Vamana Arvindam Zirakpur — Luxury 3 & 4 BHK Flats on Patiala Highway
Royals Property Consultant is a trusted name for buying, selling, renting, and investing in residential and commercial properties in Zirakpur, Mohali, Chandigarh, and New Chandigarh.
Vamana Arvindam Zirakpur —
The Complete Guide 2026
Luxury 3 BHK, 3+1 BHK & 4+1 BHK flats on Patiala Highway (NH-7), Zirakpur. Price list, floor plans, amenities, location analysis, investment outlook — everything in one place. Zero brokerage via Royals.
📋 What’s Covered in This Guide
- Introduction — What is Vamana Arvindam?
- Quick Navigation — All Silo Pages
- Location & Connectivity Guide
- Project Overview & Architecture
- 3 BHK Flats — Details & Floor Plan
- 3+1 BHK Flats — Details & Floor Plan
- 4+1 BHK Luxury Residences
- Price List & Payment Plans
- Why Invest in Vamana Arvindam?
- Project Comparison — Vamana vs Competitors
- World-Class Amenities
- Club Zaira — 30,000 Sq.Ft Clubhouse
- Master Plan & Gallery
- Why Buy Through Royals — Zero Brokerage
- FAQ — 20+ Questions Answered
What is Vamana Arvindam Zirakpur?
Vamana Arvindam Zirakpur is a landmark luxury residential township by the Vamana Group, located on Patiala Highway (NH-7), near Mohali Airport Lights, in Zirakpur, Punjab. Sprawling across 7.7 meticulously landscaped acres, this premium high-rise development redefines what luxury apartment living looks like in the Chandigarh Tricity region. With only 350 exclusive apartments across Stilt + 17-floor towers, Vamana Arvindam offers a rare combination of low-density living and high-specification construction — a formula typically found only in the finest addresses of Delhi NCR or Bengaluru.
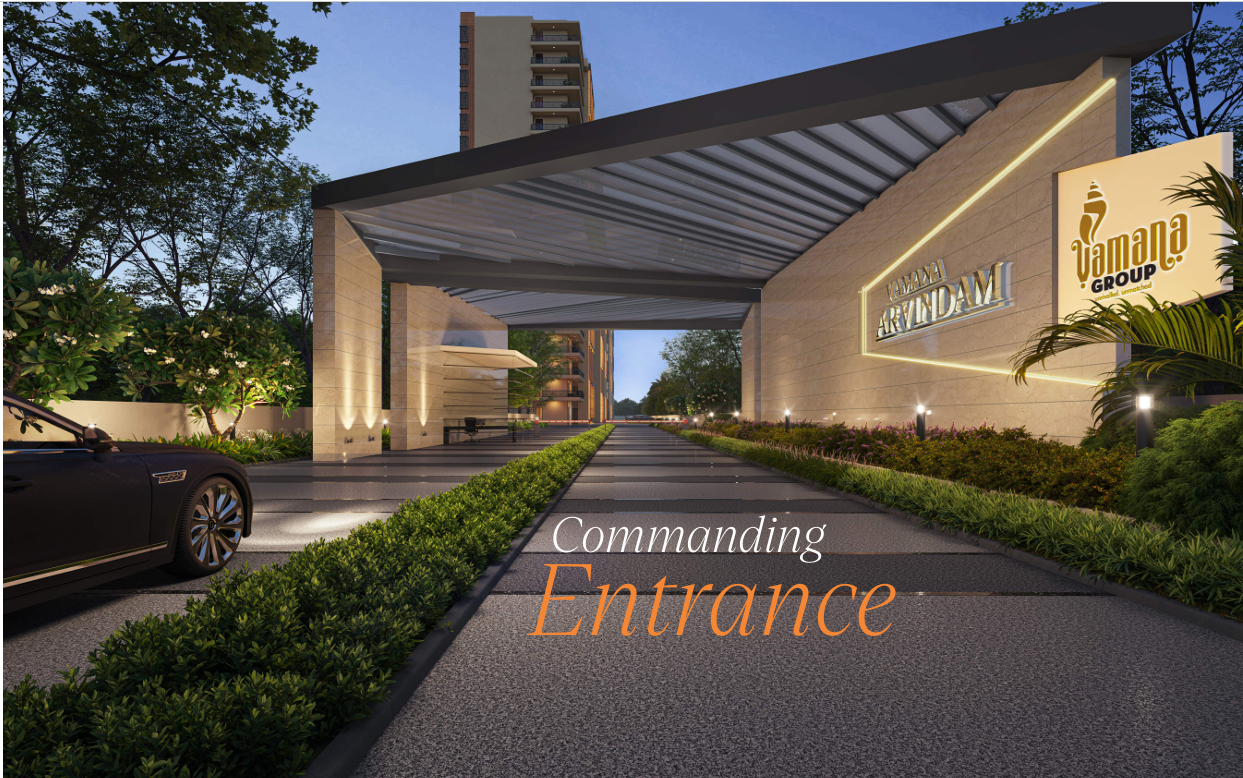
The project delivers luxury 3 BHK, 3+1 BHK, and 4+1 BHK apartments ranging from 2,325 sq.ft. to 3,685 sq.ft. — unit sizes that make most competitor projects in Zirakpur and Mohali feel compact by comparison. Every apartment is designed as a both-side-open unit with 10-ft wide private sun decks, VRV air conditioning as standard, and a fully loaded modular kitchen with appliances included. The lotus-inspired architectural identity runs through the entire township, from the statement entrance gate to the landscaped tree courts visible from every balcony.
The developer, Vamana Group, brings a credible track record in delivering structured and thoughtfully planned residential communities. Their philosophy — best summarised as combining architectural purity with functional excellence — is apparent in every design decision at Vamana Arvindam: from the Mivan aluminium formwork construction that ensures structural superiority, to the 70% green cover that keeps the township cool and serene despite the high-rise density.
Royals Property Consultant — the No.1 RERA-registered real estate consultant in Zirakpur and Mohali (RERA: PBRERA-CHD04-REA0390) — is the authorised channel partner for Vamana Arvindam. Buyers through Royals pay exactly the builder price with zero brokerage. Manindar Verma personally handles every inquiry, site visit, and negotiation.
Vamana Group
Credible developer with a philosophy of combining architectural purity with functional excellence in every project.
NH-7, Zirakpur
Prime Patiala Highway location — gateway to Chandigarh, Mohali, Panchkula and the Delhi-Chandigarh expressway.
70% Green Cover
Zen gardens, yoga lawns, forest orchard, healing garden — more than two-thirds of the township is landscaped green.
Fully RERA Approved
PBRERA-SAS79-PR1018 — verifiable on harera.gov.in. Investment fully protected under Punjab RERA regulations.
Explore Every Detail of Vamana Arvindam
Use the links below to jump directly to any specific topic — from pricing and floor plans to construction updates and reviews.
Price List 2026
Latest configuration-wise pricing with payment plans
View Prices →Floor Plans
Detailed 3 BHK, 3+1 & 4+1 BHK layout plans
Explore Plans →Amenities
Club Zaira, pool, gym & all lifestyle facilities
See Amenities →Location Guide
Connectivity map, distances & nearby hubs
View Map →Gallery
Renders, construction site & sample flat photos
View Gallery →Reviews
Buyer feedback & verified resident reviews
Read Reviews →Construction Update
Latest site progress & possession timeline
See Update →Brochure
Full project PDF — master plan, specs & price
Download →Vamana Arvindam Location — Why NH-7 Zirakpur is the Best Address
Vamana Arvindam sits on Patiala Highway (NH-7), near Mohali Airport Lights, Zirakpur — one of the most strategically connected real estate corridors in Punjab. Here is a complete breakdown of its connectivity advantages.
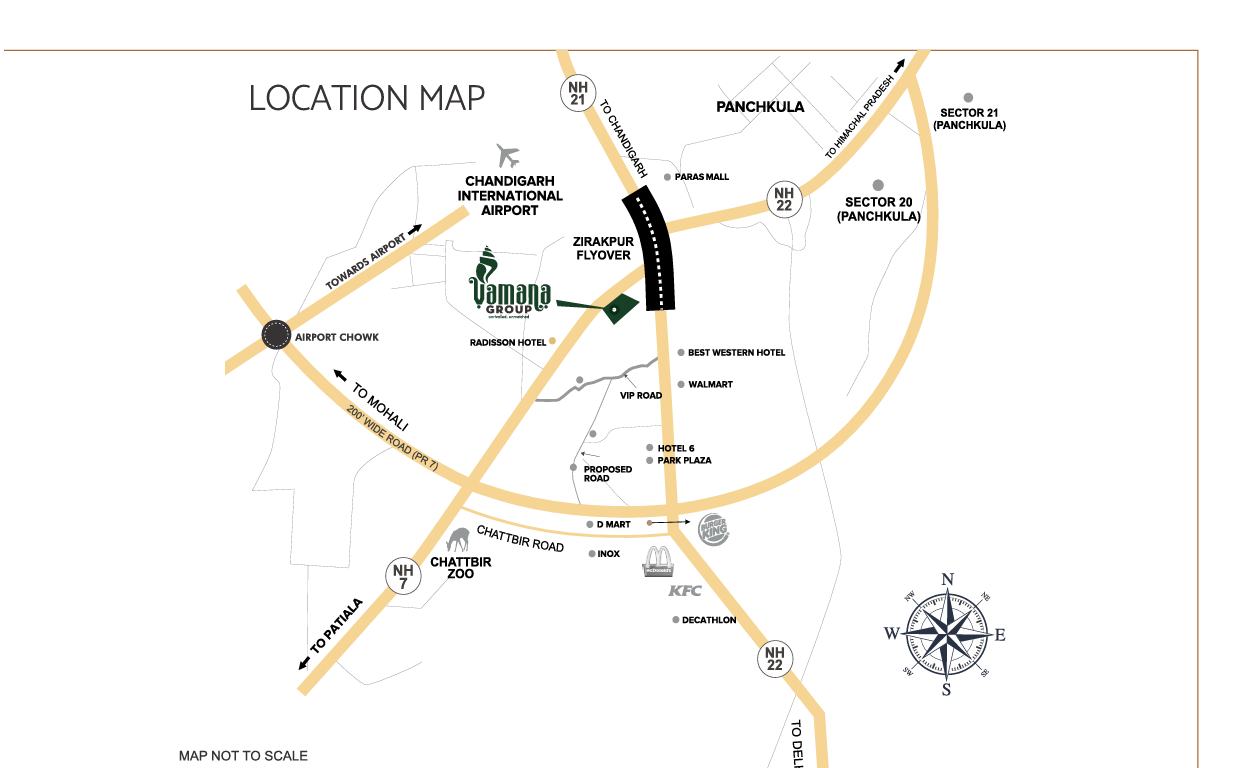
Zirakpur occupies a unique geographic position as the gateway city where Punjab, Haryana and Himachal Pradesh converge. This means residents of Vamana Arvindam are never more than 20 minutes from Chandigarh’s sector roads, Mohali’s booming IT and aerospace hubs, or the hill road towards Shimla and Kasauli.
The NH-7 Patiala Highway corridor has seen significant infrastructure investment: widened roads, planned metro connectivity, and new underpasses have transformed what was once a congested stretch into a smooth, fast commute corridor. For luxury flat buyers near Chandigarh Airport, there is no better address in the Tricity today.
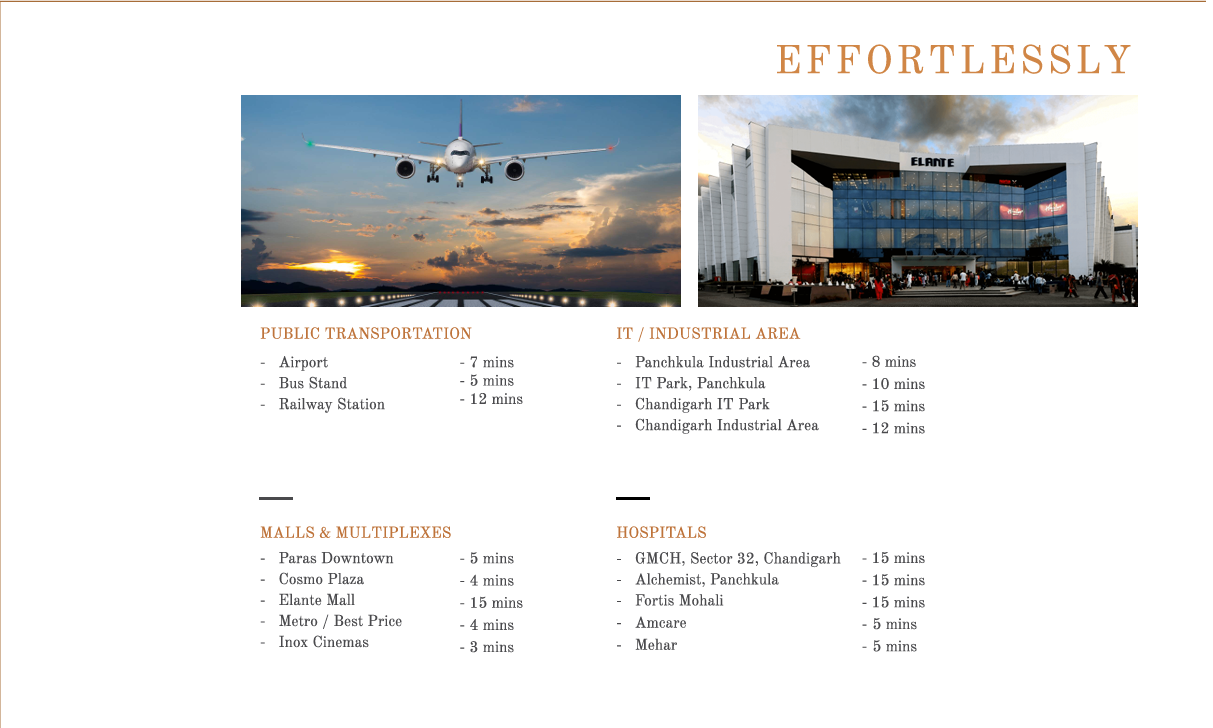

Patiala Road Zirakpur has consistently delivered among the highest property appreciation rates in the Tricity over the past five years. Infrastructure tailwinds — including the upcoming Chandigarh Metro extension, the widening of NH-7, and major commercial developments near the airport corridor — make this location exceptionally well-positioned for both end-users and investors. Read the detailed location guide →
Vamana Arvindam — Architecture & Design Philosophy
The design language of Vamana Arvindam is rooted in the lotus — a symbol of purity, calm, and elevated living. This philosophy isn’t merely aesthetic; it informs every spatial decision in the project. Towers are positioned to ensure no apartment is shadowed by another tower during peak daylight hours. The 10-ft wide sun decks on every unit are wide enough to actually use, not just photograph.
Mivan construction technology — the same aluminium formwork system used in landmark projects across Mumbai and Dubai — gives Vamana Arvindam its structural edge. The result is a smoother wall finish, superior waterproofing, and far fewer post-possession crack or seepage complaints that plague conventional brick-and-mortar construction. It also allows for faster construction timelines, a reassurance for investors concerned about possession delays.
Master Plan — 7.7-Acre Township Layout
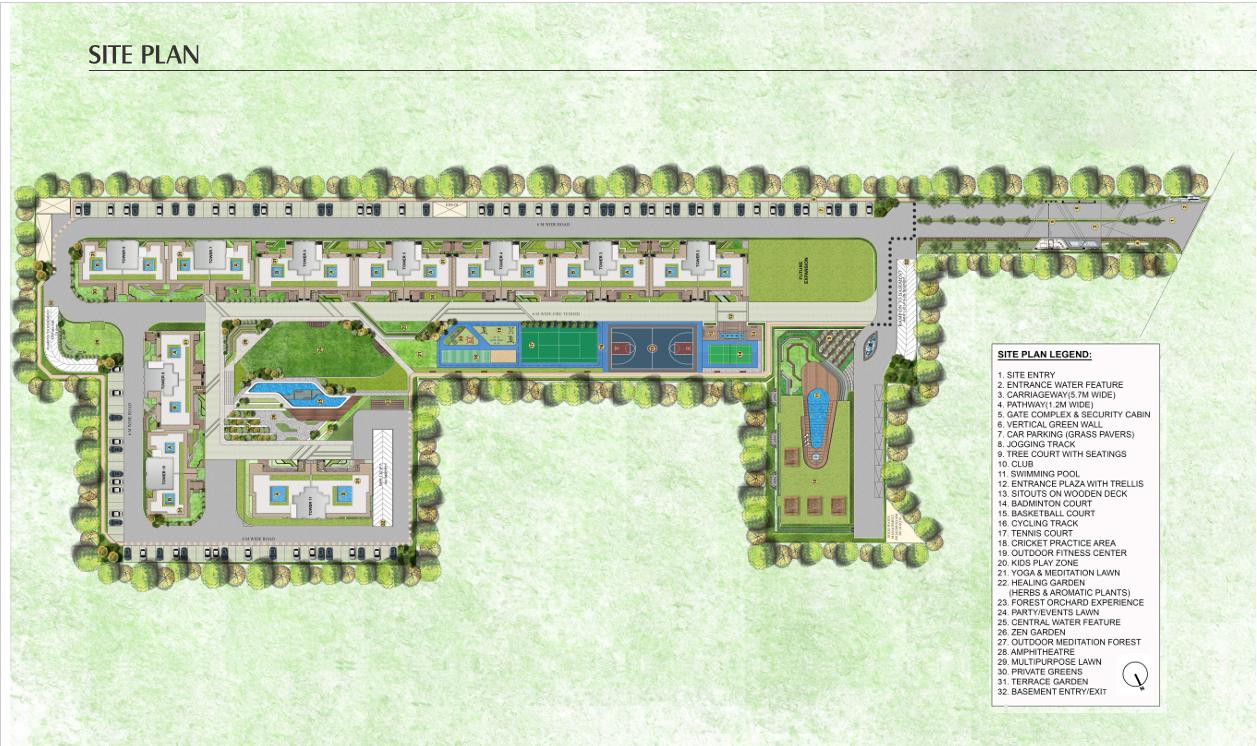
- Total Area: 7.7 acres — large enough to provide genuine open spaces between towers, not just token landscaping.
- Towers: Multiple Stilt + 17-floor high-rise towers, placed to ensure maximum both-side-open unit allocation.
- Total Apartments: ~350 units — low density ensures minimal congestion in common areas.
- Green Allocation: Over 70% of land dedicated to landscaped zones — tree courts, Zen garden, yoga lawns, forest orchard.
- Clubhouse Position: Club Zaira anchors the central recreational zone, equidistant from all towers.
- Entry & Roads: Statement main gate with internal roads planned for smooth movement and pedestrian comfort.
- Construction Tech: Mivan aluminium formwork — superior structural strength and finish.
- Possession: Targeted around December 2027 per current construction schedule.
| Feature | Vamana Arvindam Specification |
|---|---|
| Developer | Vamana Group |
| Location | Patiala Highway, NH-7, near Mohali Airport Lights, Zirakpur — 140603 |
| Township Area | 7.7 Acres |
| Total Apartments | ~350 Units |
| Tower Height | Stilt + 17 Floors |
| Configurations | 3 BHK · 3+1 BHK · 4+1 BHK · Penthouse |
| Unit Sizes | 2,325 Sq.Ft — 3,685 Sq.Ft |
| Construction Tech | Mivan Aluminium Formwork |
| AC System | VRV Air Conditioning (included) |
| Kitchen | Fully Loaded Modular Kitchen with Appliances |
| Flooring | Skid-Resistant Premium Tiles |
| Green Cover | 70%+ of Total Area |
| Clubhouse | Club Zaira — 30,000 Sq.Ft |
| RERA No. | PBRERA-SAS79-PR1018 |
| Possession | ~December 2027 |
3 BHK, 3+1 BHK & 4+1 BHK Luxury Flats — Complete Details
Every Vamana Arvindam apartment is a both-side-open unit with sun decks, VRV AC and high ceilings. Choose the layout that best suits your family.
3 BHK — Approx. 2,325 Sq.Ft
The 3 BHK floor plan at Vamana Arvindam is designed for nuclear and growing families who want genuinely spacious living without compromising on efficiency. At 2,325 sq.ft., this is not an ordinary 3 BHK — the size is closer to what competing projects call a 4 BHK. Every room is positioned for natural light and cross-ventilation, keeping the home bright and cool through the day.
The wide living room opens directly onto the 10-ft sun deck, creating an effortless indoor-outdoor flow ideal for family gatherings. The kitchen is fully modular with built-in appliances — a significant value-add given that most competing projects leave buyers to fit out the kitchen post-possession.
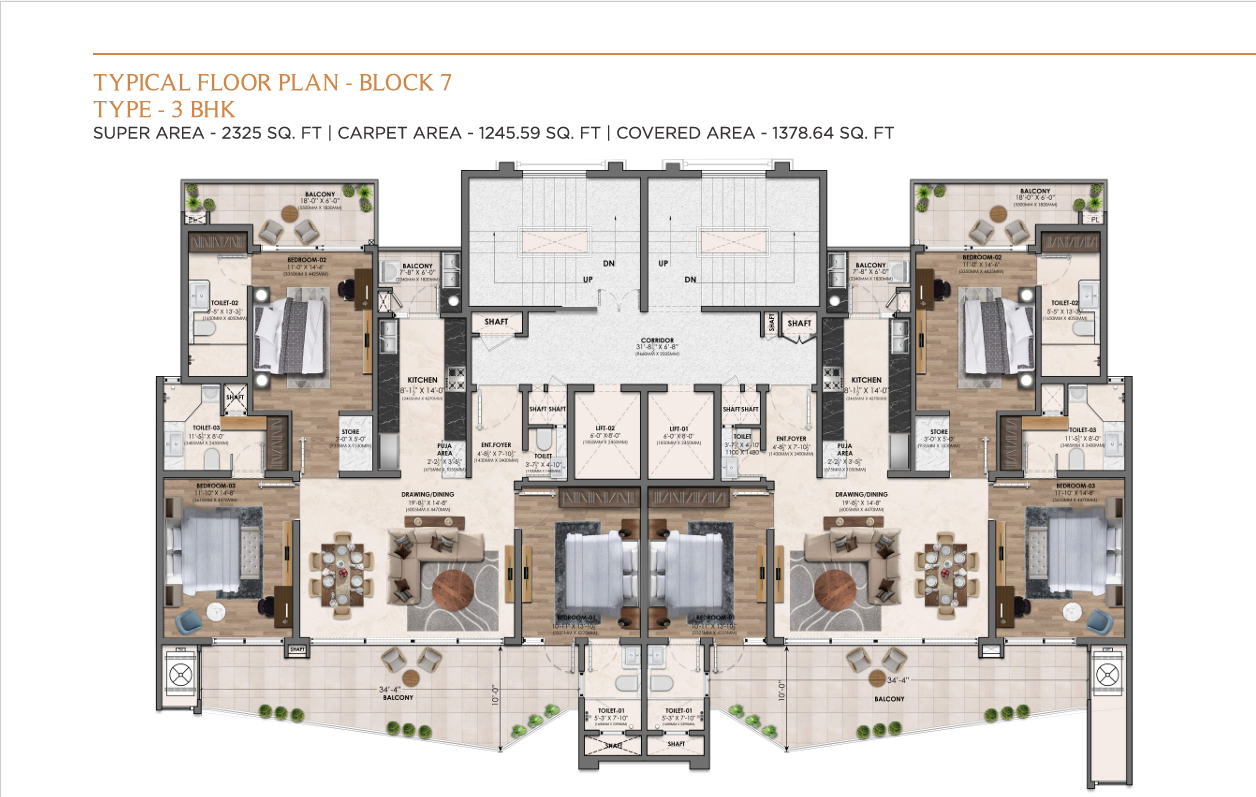
- Living Room: Wide, opens onto sun deck — ideal for entertaining and family evenings.
- Kitchen: Modular with appliances, ventilated with natural light — rare at this segment.
- Master Bedroom: Large, attached ensuite, dedicated dressing area.
- Natural Light: Both-side-open orientation keeps all rooms bright through the day.
- Best For: Nuclear families, young professionals upgrading from a 2 BHK, investors targeting rental income.
3+1 BHK — Approx. 2,690 Sq.Ft

The 3+1 BHK at 2,690 sq.ft. adds a dedicated servant room with attached washroom to the core 3 BHK layout — a feature that makes significant practical difference for families who employ household help. The overall layout scales up proportionally: a larger family lounge area, wraparound balconies, and a noticeably more spacious feel throughout.
This configuration is the highest-demand unit type at Vamana Arvindam, particularly among senior professionals and families relocating from Delhi NCR who are accustomed to genuinely large apartments and value the utility of an additional room without the premium jump to a full 4+1 BHK.
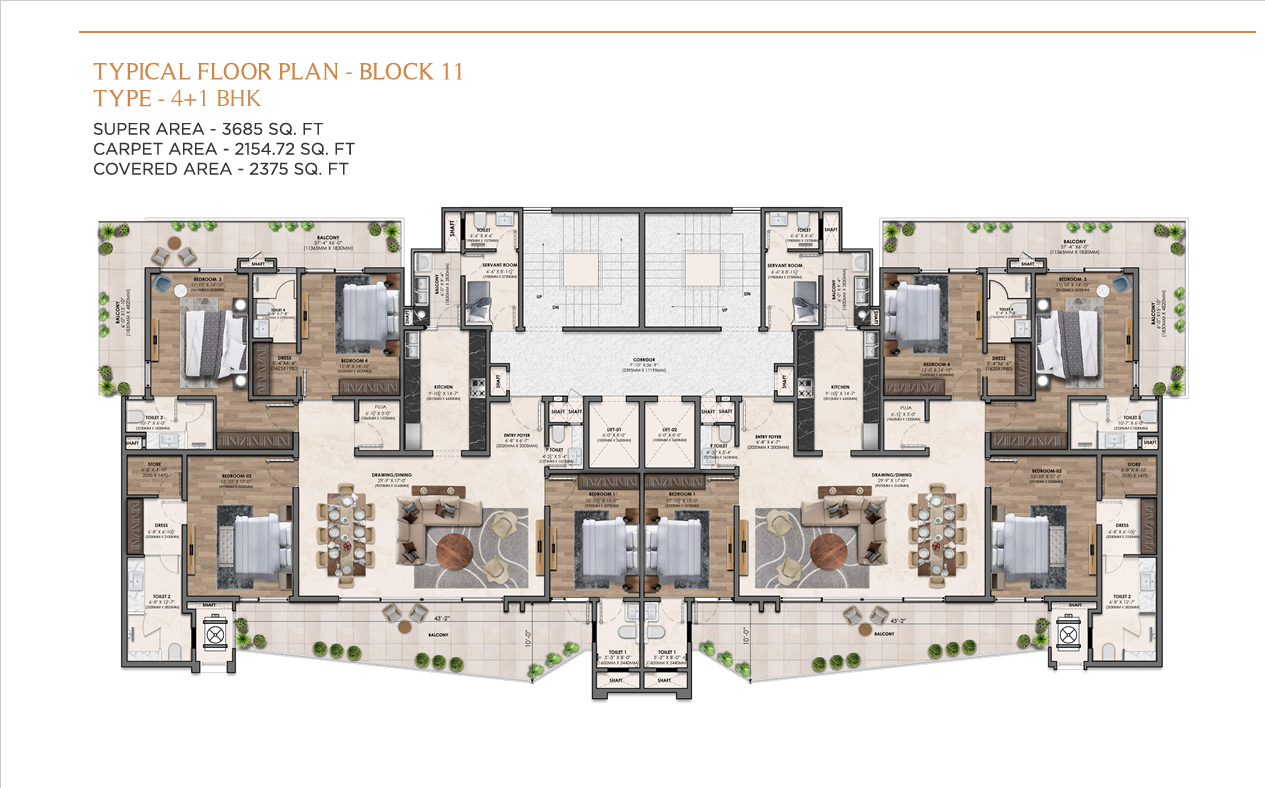
4+1 BHK — Approx. 3,685 Sq.Ft
The 4+1 BHK is Vamana Arvindam’s flagship configuration — nearly 3,685 sq.ft. of villa-scale living within a high-rise township. This layout is conceived for large or joint families who want every member of the household to have their own private suite without giving up the shared amenities of a premium urban township. With four premium bedroom suites, a separate family lounge zone distinct from the main living room, a full servant quarter, and multiple balconies off the master suite, living room, and family lounge, this is genuinely aspirational living by any standard in the Tricity market.
Configuration Comparison Table
| Config | Area (Sq.Ft) | Beds | Baths | Balconies | Key Feature | Best For | Enquire |
|---|---|---|---|---|---|---|---|
| 3 BHK | ~2,325 | 3 | 3 | 2–3 | 10-ft sun deck, VRV AC | Nuclear families, investors | 💬 Enquire |
| 3+1 BHK | ~2,690 | 3+SQ | 4 | 3 | Servant room, wraparound balcony | Families with domestic help | 💬 Enquire |
| 4+1 BHK | ~3,685 | 4+SQ | 5 | 4 | Family lounge, corner units | Large/joint families, luxury buyers | 💬 Enquire |
| Penthouse | On Request | On Request | On Request | On Request | Exclusive, top floor, panoramic | Ultra-HNI buyers | 💬 Enquire |
Vamana Arvindam Price List — What to Expect
Vamana Arvindam’s pricing reflects its genuine luxury positioning — larger unit sizes, premium specifications, superior construction technology, and the lowest-density township on Patiala Highway. Unlike comparable projects where “luxury” is a marketing label, the price at Vamana Arvindam buys you measurable value: VRV AC included, fully fitted modular kitchen, Mivan construction, and a 30,000 sq.ft. clubhouse allocation that most projects charge separately as a club membership.
Pricing varies by floor, unit position (corner, both-side-open, green-facing), and current availability. Since launch prices in Zirakpur luxury projects tend to appreciate as construction progresses, the current phase offers the best entry point for investors targeting 18–24% appreciation by possession.
Vamana Arvindam pricing is dynamic and changes based on floor, unit type, and phase of construction. Royals Property Consultant never publishes indicative prices that could mislead buyers. For the exact, current price list and any builder-level launch offers, contact Manindar Verma directly — he will share the official cost sheet within 24 hours with zero pressure.
Get the Latest Vamana Arvindam Price List
Configuration-wise pricing, floor premiums, PLC charges, payment plans, and any ongoing launch offers — updated directly from the builder.
Payment Plans Available
| Payment Plan | Structure | Best For |
|---|---|---|
| Construction-Linked Plan (CLP) | Pay as construction milestones are achieved | Investors managing cash flow |
| Down Payment Plan | Higher upfront payment, builder discount applicable | Buyers with ready liquidity or NRIs |
| Flexi Payment Plan | Combination of upfront and milestones — customised | Buyers who want balance of discount and flexibility |
| Home Loan Linked Plan | Bank disbursal tied to construction stages | Most salaried buyers and first-time investors |
Home loan approved by SBI, HDFC, ICICI, Axis Bank, PNB, LIC HFL, and 10+ other lenders. Royals manages the loan process end-to-end at zero extra cost.
Why Invest in Vamana Arvindam? — 8 Compelling Reasons
Whether you are buying for self-use, rental income, or capital appreciation, Vamana Arvindam checks every box that matters to a sophisticated Tricity investor.
Appreciation Potential
NH-7 Zirakpur has delivered 14–18% annual appreciation in the luxury segment over the past three years. With airport connectivity as a growth driver, this corridor is positioned to continue outperforming.
Infrastructure Tailwinds
Chandigarh Metro Phase II, NH-7 widening, new underpasses, and commercial development around Aerocity are driving sustained demand in this micro-market.
Premium Rental Yield
Large-format luxury apartments near the airport command premium rentals from CXOs, NRIs, senior government officials, and MNC expats — a tenant segment with low default risk.
Low Density = Scarcity Value
Only 350 apartments on 7.7 acres. This scarcity ensures Vamana Arvindam units will always be in demand relative to larger-scale projects that flood the local market with supply.
Mivan Construction
Lower maintenance costs, superior structural integrity, and better resale reputations — buyers in the secondary market actively seek out Mivan-constructed buildings for their post-possession quality.
RERA Protection
Full RERA registration (PBRERA-SAS79-PR1018) ensures legal accountability, timely possession, and structural defect liability for 5 years — critical safeguards for any investor.
NRI-Friendly
Chandigarh Tricity’s NRI community from Punjab, Haryana, and the diaspora in Canada, UK, USA consistently targets this geography for homeland investment.
Future Demand Pipeline
IT/ITeS expansion in Mohali, new DPIIT-approved industrial clusters, and the growing healthcare hub around Mohali-Zirakpur will sustain long-term housing demand in this corridor.
Interested? Get the Best Deal on WhatsApp — Right Now
Share your details below and Manindar Verma will personally send you the latest price list, floor plans, and any ongoing launch offer.
Vamana Arvindam vs. Competing Luxury Projects in Zirakpur & Mohali
How does Vamana Arvindam stack up against the leading luxury residential projects in the Tricity region? Here is a candid comparison across the metrics that matter most to buyers.
| Parameter | Vamana Arvindam | Marbella Grand | The Medallion | Homeland Regalia |
|---|---|---|---|---|
| Location | NH-7 Zirakpur | Sector 82–86 Mohali | New Chandigarh | Sector 70 Mohali |
| Unit Size Range | 2325–3685 Sq.Ft | 1800–3200 Sq.Ft | 2000–3500 Sq.Ft | 1900–3000 Sq.Ft |
| Construction Tech | Mivan | Conventional | Mivan | Conventional |
| Clubhouse Size | 30,000 Sq.Ft | ~20,000 Sq.Ft | ~18,000 Sq.Ft | ~15,000 Sq.Ft |
| VRV AC Included | Yes — Standard | Optional | Optional | No |
| Green Cover | 70%+ | ~55% | ~50% | ~45% |
| RERA Status | Approved | Approved | Approved | Approved |
| Airport Distance | ~10 min | ~20 min | ~25 min | ~15 min |
| Brokerage via Royals | Zero | Zero | Zero | Zero |
Note: Specifications and pricing for competing projects are indicative based on publicly available information and may have changed. Always verify current status directly. Royals Property Consultant can advise on the best project for your specific needs — WhatsApp Manindar ji for a comparison consultation.
Vamana Arvindam
Recommended — Best Value Premium- Largest unit sizes in Zirakpur luxury segment
- VRV AC and modular kitchen included
- 30,000 sq.ft Club Zaira — largest clubhouse
- 70%+ green cover — rare at this scale
- Mivan construction — best finish quality
- Closest to Chandigarh Airport on NH-7
Marbella Grand
Mohali Sector 82–86- Established Mohali Phase location
- Slightly smaller unit sizes
- Strong developer track record
- Lower green cover than Vamana
- Conventional construction
The Medallion
New Chandigarh- New Chandigarh corridor — emerging area
- Larger township concept
- Airport distance higher (~25 min)
- Mixed Mivan/conventional towers
- Competitive pricing in Mullanpur
Homeland Regalia
Sector 70 Mohali- Good IT City proximity
- Conventional construction
- Smaller clubhouse, no VRV standard
- Lower unit sizes in same price bracket
- Established Phase location advantage
Premium Amenities at Vamana Arvindam Zirakpur
Vamana Arvindam is conceived as a fully self-sufficient township. Every amenity has been carefully planned to support a modern, active, and health-conscious lifestyle — without ever needing to leave the premises.
Club Zaira — 30,000 Sq.Ft Luxury Clubhouse
Club Zaira is the crown jewel of Vamana Arvindam — a sprawling 30,000 sq.ft luxury clubhouse that is among the largest private clubhouses in any residential project on Patiala Highway or in Mohali. Designed as a genuine lifestyle destination, Club Zaira delivers world-class facilities across two dedicated zones: Sports & Fitness, and Lifestyle & Leisure.
The grand reception and waiting area sets the tone — every visit feels like arriving at a five-star resort. For families evaluating luxury flats near Chandigarh, this clubhouse alone represents a compelling value proposition that would cost lakhs annually as a standalone club membership in most cities.
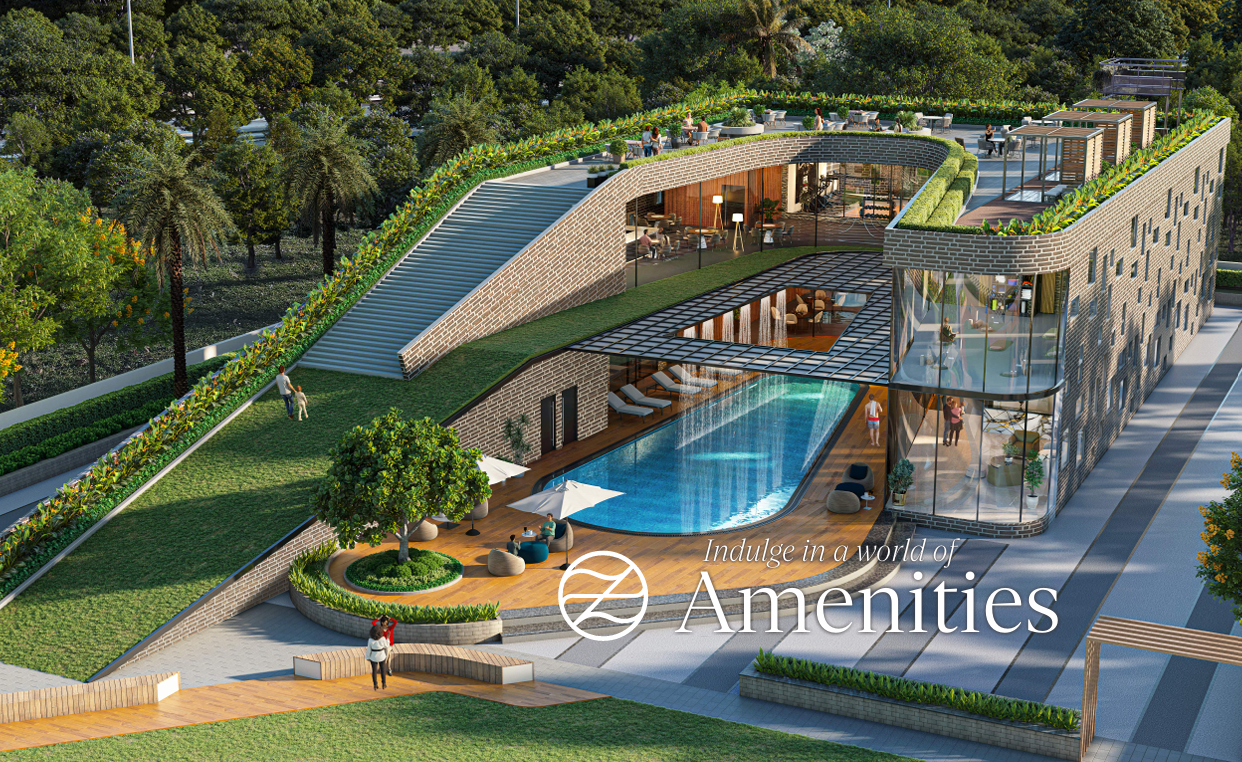
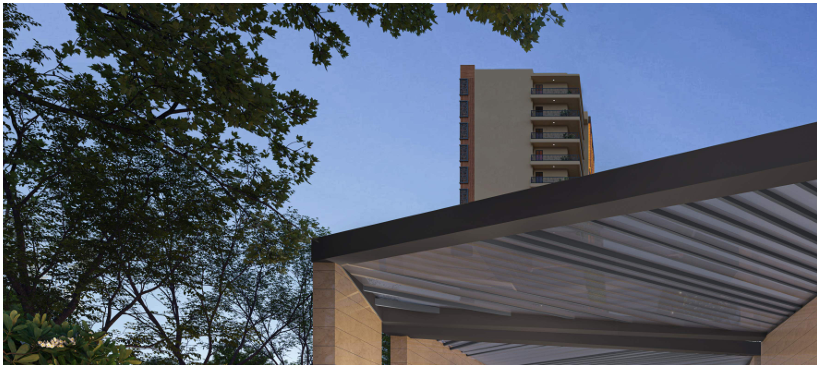
Gallery — Vamana Arvindam Zirakpur
A visual preview of the township entry, master layout, clubhouse, and project snapshot. Full gallery available on the dedicated gallery page.
Ready to Book Your Flat at Vamana Arvindam?
Free site visit · Zero brokerage · Manindar Verma personally responds within 24 hours. Limited premium units available — prices subject to change.
Buy Vamana Arvindam Through Royals — Zero Brokerage
Hundreds of families in Zirakpur and Mohali have bought their dream homes through Royals Property Consultant — paying exactly what the builder quoted. Not a single rupee more.
Zero Brokerage — Always
Our service is completely free for property buyers. You pay the builder price and nothing extra. Our income comes from the builder, not you — a model that removes every incentive to oversell.
Manindar Verma — Directly
No junior staff, no call centres. Manindar Verma — 15+ years in Tricity real estate — personally handles your Vamana Arvindam inquiry, site visit, floor selection, and negotiation.
Only RERA-Approved Projects
We refuse to list any project without valid RERA registration. Every project on our platform is independently verified — your money is legally protected under Punjab RERA.
Home Loan + Full Documentation
Tie-ups with SBI, HDFC, ICICI, Axis, PNB, LIC HFL & more. We manage loan processing, legal verification, sale deed, stamp duty, and possession formalities — end-to-end, at zero charge.
"Manindar ji got me the best price on my Zirakpur flat — zero pressure, complete support from booking to possession. I will never use another consultant." — Verified Google Review
About Manindar Verma & Royals →FAQ — Vamana Arvindam Zirakpur (20+ Questions)
Everything buyers and investors ask about Vamana Arvindam — answered comprehensively.
What is Vamana Arvindam Zirakpur?
Vamana Arvindam Zirakpur is a premium luxury residential township by Vamana Group, located on Patiala Highway (NH-7) near Mohali Airport Lights, Zirakpur, Punjab. It spans 7.7 acres and offers 3 BHK, 3+1 BHK, and 4+1 BHK luxury apartments ranging from 2,325 to 3,685 sq.ft., across Stilt + 17-floor towers, with approximately 350 total units.
Is Vamana Arvindam a good investment in 2026?
Yes. The NH-7 Zirakpur corridor has been among the strongest-performing luxury real estate micro-markets in the Tricity for the past five years. Vamana Arvindam specifically offers a combination of scarcity value (only 350 units), Mivan construction quality, large unit sizes, VRV AC inclusion, and Club Zaira — all of which are strong drivers of both rental yield and capital appreciation. Investors targeting an 18–24-month holding horizon to possession have the best entry window currently.
What is the RERA number of Vamana Arvindam?
Vamana Arvindam's RERA registration number is PBRERA-SAS79-PR1018. You can verify this directly on the Punjab RERA official website at harera.gov.in. Royals Property Consultant only recommends RERA-verified projects.
What is the latest price of 3 BHK flats in Vamana Arvindam?
Pricing for 3 BHK luxury flats (2,325 sq.ft.) varies based on floor, unit position, and phase. For the latest official price list with floor-wise rates and any active launch offers, contact Manindar Verma at Royals Property Consultant on WhatsApp at +91 98787 59508. View the complete price list page for the full breakdown.
What configurations are available at Vamana Arvindam?
Vamana Arvindam offers four configurations: 3 BHK (~2,325 sq.ft.), 3+1 BHK (~2,690 sq.ft.), 4+1 BHK (~3,685 sq.ft.), and Penthouse (details on request). All units are both-side-open with 10-ft sun decks and VRV AC as standard.
Where exactly is Vamana Arvindam located?
Vamana Arvindam is located on Patiala Highway (NH-7), near Mohali Airport Lights, Zirakpur, Punjab — PIN: 140603. It is approximately 10 minutes from Chandigarh International Airport and 15 minutes from Chandigarh city centre.
Is Vamana Arvindam good for rental income?
Yes. Large luxury apartments (2,300–3,700 sq.ft.) with premium specifications on the airport highway are in consistent demand from CXOs, NRI families, senior government officials, and MNC expats stationed in Chandigarh-Mohali. Rental yields in this segment have historically been 3–4.5% annually, with strong demand-supply dynamics given the limited supply of genuinely large luxury apartments.
Who is the developer of Vamana Arvindam?
Vamana Arvindam is developed by Vamana Group, a credible developer known for their philosophy of combining architectural purity with functional excellence. Their approach to the 7.7-acre Zirakpur township reflects this — every design decision prioritises resident quality of life over maximising saleable density.
What is the possession timeline for Vamana Arvindam?
Possession is targeted around December 2027 per the current construction schedule. Mivan construction technology typically supports faster build timelines than conventional methods. For the latest update, check the Construction Update page.
What is Club Zaira at Vamana Arvindam?
Club Zaira is the exclusive 30,000 sq.ft. luxury clubhouse at Vamana Arvindam — one of the largest in any residential project on Patiala Highway. It includes an Olympic swimming pool, fully equipped gym, mini theater, amphitheatre, indoor badminton and tennis courts, yoga studio, healing garden, convenience stores, and a grand reception lounge.
Can I visit Vamana Arvindam for a free site visit through Royals?
Absolutely. Royals Property Consultant offers completely free site visits — Manindar Verma or his team will accompany you, explain every aspect of the project, and there is zero pressure to make any decision. Simply WhatsApp or call +91 98787 59508 to schedule.
What payment plans are available at Vamana Arvindam?
Vamana Arvindam offers Construction-Linked Plans (CLP), Down Payment Plans (with builder discount), Flexi Payment Plans, and Home Loan-Linked Plans. Royals can help you identify the optimal plan based on your financial profile. All major banks including SBI, HDFC, ICICI, Axis, PNB and LIC HFL have approved Vamana Arvindam for home loans.
Is home loan available for Vamana Arvindam?
Yes. Vamana Arvindam is approved by SBI, HDFC, ICICI Bank, Axis Bank, PNB, and LIC Housing Finance. Royals Property Consultant has direct bank tie-ups and manages the entire loan process — documentation, processing, and sanction — completely free of charge.
What luxury amenities does Vamana Arvindam offer?
Beyond the 30,000 sq.ft Club Zaira, individual apartments include VRV ducted AC as standard, fully modular kitchen with appliances, skid-resistant premium tiles, 10-ft wide private sun decks, high ceilings, and smart home-ready wiring. Common amenities cover swimming pool, gym, tennis, badminton, cricket net, jogging track, yoga studio, amphitheatre, mini theater, healing garden, Zen garden, forest orchard, and 4-tier gated security.
How does Vamana Arvindam compare to Marbella Grand Mohali?
Vamana Arvindam offers larger unit sizes (2,325–3,685 sq.ft. vs ~1,800–3,200 sq.ft.), a larger clubhouse (30,000 sq.ft. vs ~20,000 sq.ft.), VRV AC as standard (vs optional), higher green cover (70%+ vs ~55%), Mivan construction, and closer airport proximity. Pricing varies — contact Royals for a direct comparison consultation.
Is Vamana Arvindam good for NRI buyers?
Yes. Vamana Arvindam is one of the most NRI-suitable projects in the Tricity due to its airport proximity (10 minutes), RERA protection, premium build quality (Mivan), large unit sizes matching NRI expectations from overseas living, and Royals Property Consultant's dedicated NRI services including documentation, power of attorney handling, and NRI home loan support. See the NRI Property Services page.
What are the schools and hospitals near Vamana Arvindam?
Reputed schools including Strawberry Fields, Chandigarh Business School, and others are within a 5–10 minute drive. Hospitals including Max Hospital, Fortis Hospital, Chaitanya Hospital, and Alchemist Hospital are within 5–8 minutes. Elante Mall, VR Punjab, and Zirakpur's retail strip are all within 5–8 minutes.
How many floors does Vamana Arvindam have?
Vamana Arvindam towers are Stilt + 17 floors. The stilt floor houses parking, and residential floors run from the first floor to the 17th, with penthouse units on select towers at the topmost floors.
What makes Mivan construction better than conventional construction?
Mivan aluminium formwork construction delivers smoother wall finishes (reducing plastering defects), superior waterproofing, better structural integrity, and fewer post-possession maintenance issues like cracks and seepage. It also enables faster construction timelines. Buildings using Mivan typically command a premium in the secondary market because buyers recognise the quality difference.
Are corner and both-side-open units available at Vamana Arvindam?
Yes. Tower positioning in the master plan has been specifically designed to maximise both-side-open and corner unit allocation. These units offer better natural light, improved cross-ventilation, and typically carry a 2–5% floor/view premium. Ask Manindar Verma to specifically guide you on available both-side-open units during your consultation.
How do I book a flat at Vamana Arvindam through Royals?
Contact Manindar Verma via WhatsApp (+91 98787 59508) or call directly. He will share the latest price list, arrange a free site visit, and guide you through unit selection, floor plan review, and booking documentation — all at zero brokerage cost to you.
Explore More — Vamana Arvindam & Tricity Properties