
KS One 08 Floor Plan – Zirakpur Apartment Layouts & Configurations
Royals Property Consultant is a trusted name for buying, selling, renting, and investing in residential and commercial properties in Zirakpur, Mohali, Chandigarh, and New Chandigarh.

📲 Want to stay ahead in real estate? Get the latest GMADA & Tricity property updates straight on your WhatsApp.
✅ Follow Our WhatsApp ChannelKS One 08 Floor Plan – Zirakpur Apartment Layouts & Configurations
Floor Plan Guide · Independent Review | Manindar Verma, Royals Property Consultant | RERA: PBRERA-SAS79-PR1135 | Updated September 2026
Planning to Build Your Dream Home Instead?
House, Villa, Kothi ya Luxury Home construction ke liye Royals ki complete guide dekhein.
A floor plan tells you more about how a home will actually feel to live in than almost any brochure render can. Before you commit to a KS One 08 floor plan, it’s worth slowing down and reading it properly — room placement, how spaces connect, where the light comes from, and how private the bedrooms really are.
This page walks through the verified configuration information available for KS One 08, what to actually check in a floor plan before booking, and how to get the exact unit-wise plan from Royals or the developer.
1. KS One 08 Floor Plan – What Buyers Should Check
A floor plan isn’t just a diagram — it’s the clearest picture you’ll get of daily life inside the apartment before you book. Here’s what an experienced eye looks for:
Bedroom Sizes
Check actual usable floor area, not just the labelled dimension — furniture placement matters more than the number.
Natural Light
Note window placement and which direction each room faces relative to the tower orientation.
Ventilation
Cross-ventilation between rooms genuinely affects comfort, especially in larger 3+1/4+1 layouts.
Balcony Placement
Check which rooms the balconies attach to and whether they’re usable space or purely decorative.
Privacy
See how bedrooms are separated from living/dining and from each other — especially important for larger families.
Kitchen Functionality
Check the kitchen’s relationship to the utility area and dining space, and its actual working triangle.
Living/Dining Space
Look at whether living and dining are distinct zones or one combined open area.
Entrance Layout
Note whether the entrance opens directly into living space or has a foyer/transition zone.
Circulation
Trace how you’d actually walk through the unit — awkward corridors waste usable area.
2. KS One 08 Apartment Layout
Per verified project/price-list material reviewed for the KS One 08 cluster, the following configurations are available:
| Configuration | Approx. Area | Units per Floor | Key Layout Points |
|---|---|---|---|
| 3 BHK | 2050 sq ft & 2140 sq ft | 4 flats/floor | Compact, efficient large-format 3 BHK footprint |
| 3+1 BHK | 2720 sq ft & 3030 sq ft | 2 flats/floor | Additional study/guest room over the standard 3 BHK |
| 4+1 BHK Launch Offer | 3475 sq ft & 3675 sq ft | 2 flats/floor | 2-Core & Dual-Core hyper-luxury format — see section 3 |
Configuration and exact room-wise area details should be checked against the latest official brochure/project documentation — KS Group’s simplified public range (“3 BHK 2050–3030 sq ft”, “4 BHK 3400 sq ft”) differs slightly from this more detailed unit-wise breakdown, and the 4+1 BHK area (3475–3675 sq ft) is larger than that simplified figure. Always confirm your specific unit’s carpet area against the RERA-approved floor plan before booking.
3. KS One 08 4+1 Floor Plan
The 4+1 BHK is currently positioned as a launch offer — described as 2-Core & Dual-Core flats in 3475 sq ft / 3675 sq ft, 2 units per floor. We’re not assuming a specific room-by-room layout beyond what’s been confirmed; for exact plan sheets and the current offer structure, see our dedicated page:
→ View the KS One 08 4+1 Special Offer4. KS One 08 Floor Plan & Brochure
The floor plan and brochure should be read together — the brochure gives project-level context (amenities, location, tower design) while the floor plan gives you the room-by-room detail for your specific unit. Cross-check both before booking.
→ View the KS One 08 Brochure5. KS One 08 Zirakpur — Complete Project Details
For the broader picture — location, amenities, RERA status, investment perspective and FAQs — our comprehensive project guide covers it all in one place:
🏢 KS One 08 Zirakpur – Complete Project Details →6. Explore KS One 08 Project Guides
💰 Price List
Configuration-wise sizes and how to get a current verified quote.
See KS One 08 Price List →📄 Brochure
Project brochure and PDFs, plus a route into every other cluster page.
See KS One 08 Brochure →📐 Floor Plan (this page)
Unit-wise layouts and carpet-area detail for each configuration.
🧾 Payment Plan
Milestone-linked payment structure for current offers and schemes.
See KS One 08 Payment Plan →🏆 4+1 Special Offer
Details of the current 4+1 BHK hyper-luxury launch offer.
See 4+1 Special Offer →📍 Location
PR-7 Airport Road positioning, connectivity and nearby landmarks.
See KS One 08 Location →🏊 Amenities
The 40+ lifestyle amenities claimed across the project’s clubhouse and grounds.
See KS One 08 Amenities →7. KS One 08 Floor Plan & Payment Plan
Your choice of floor plan and your payment planning should go hand in hand — a larger 4+1 BHK unit carries a different payment structure than a 3 BHK. We don’t publish specific percentages or schedules here since these vary by scheme; check the dedicated payment-plan page for the current structure.
→ View the KS One 08 Payment Plan8. KS One 08 Floor Plan & Location
The best floor plan on paper can still disappoint if the actual orientation, road-facing side, or surrounding development doesn’t match what you expected. Evaluate your chosen unit’s floor plan alongside the project’s location and connectivity.
→ View the KS One 08 Location GuideFloor Plan & Layout Visuals
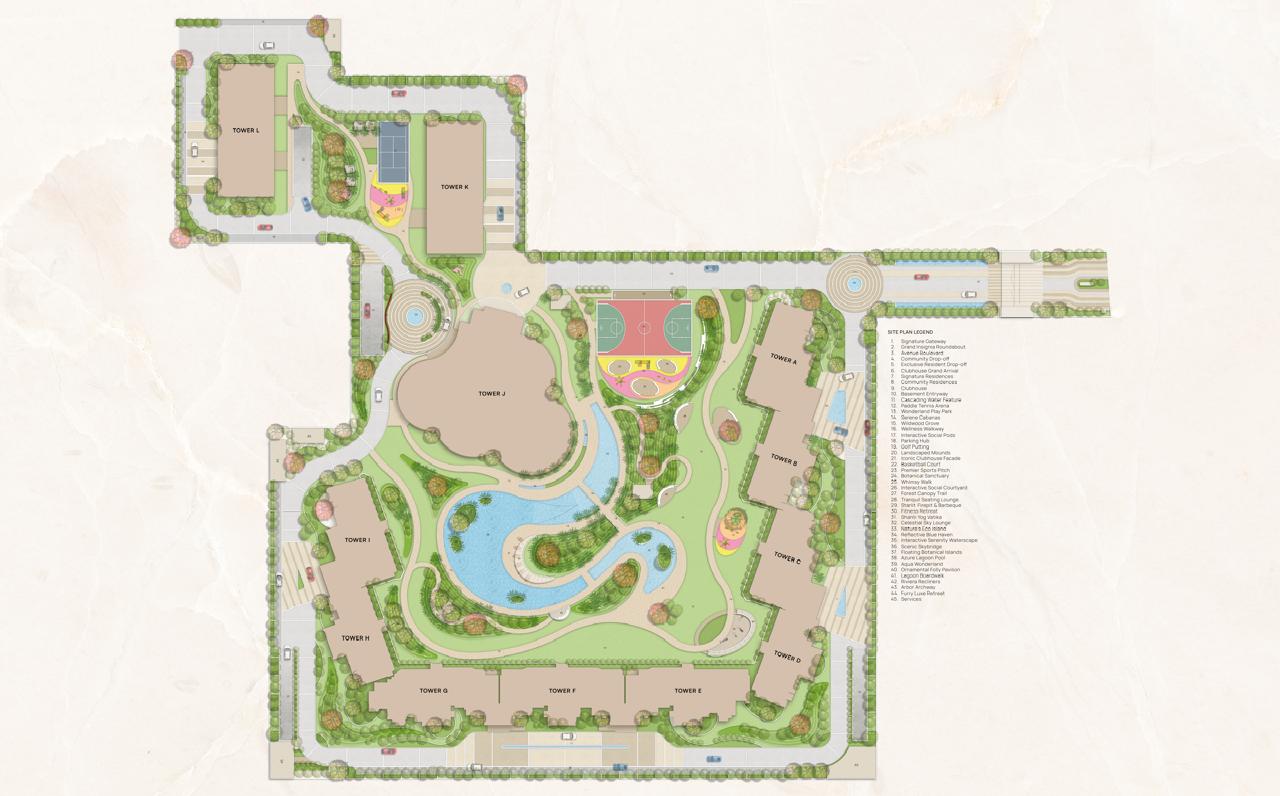
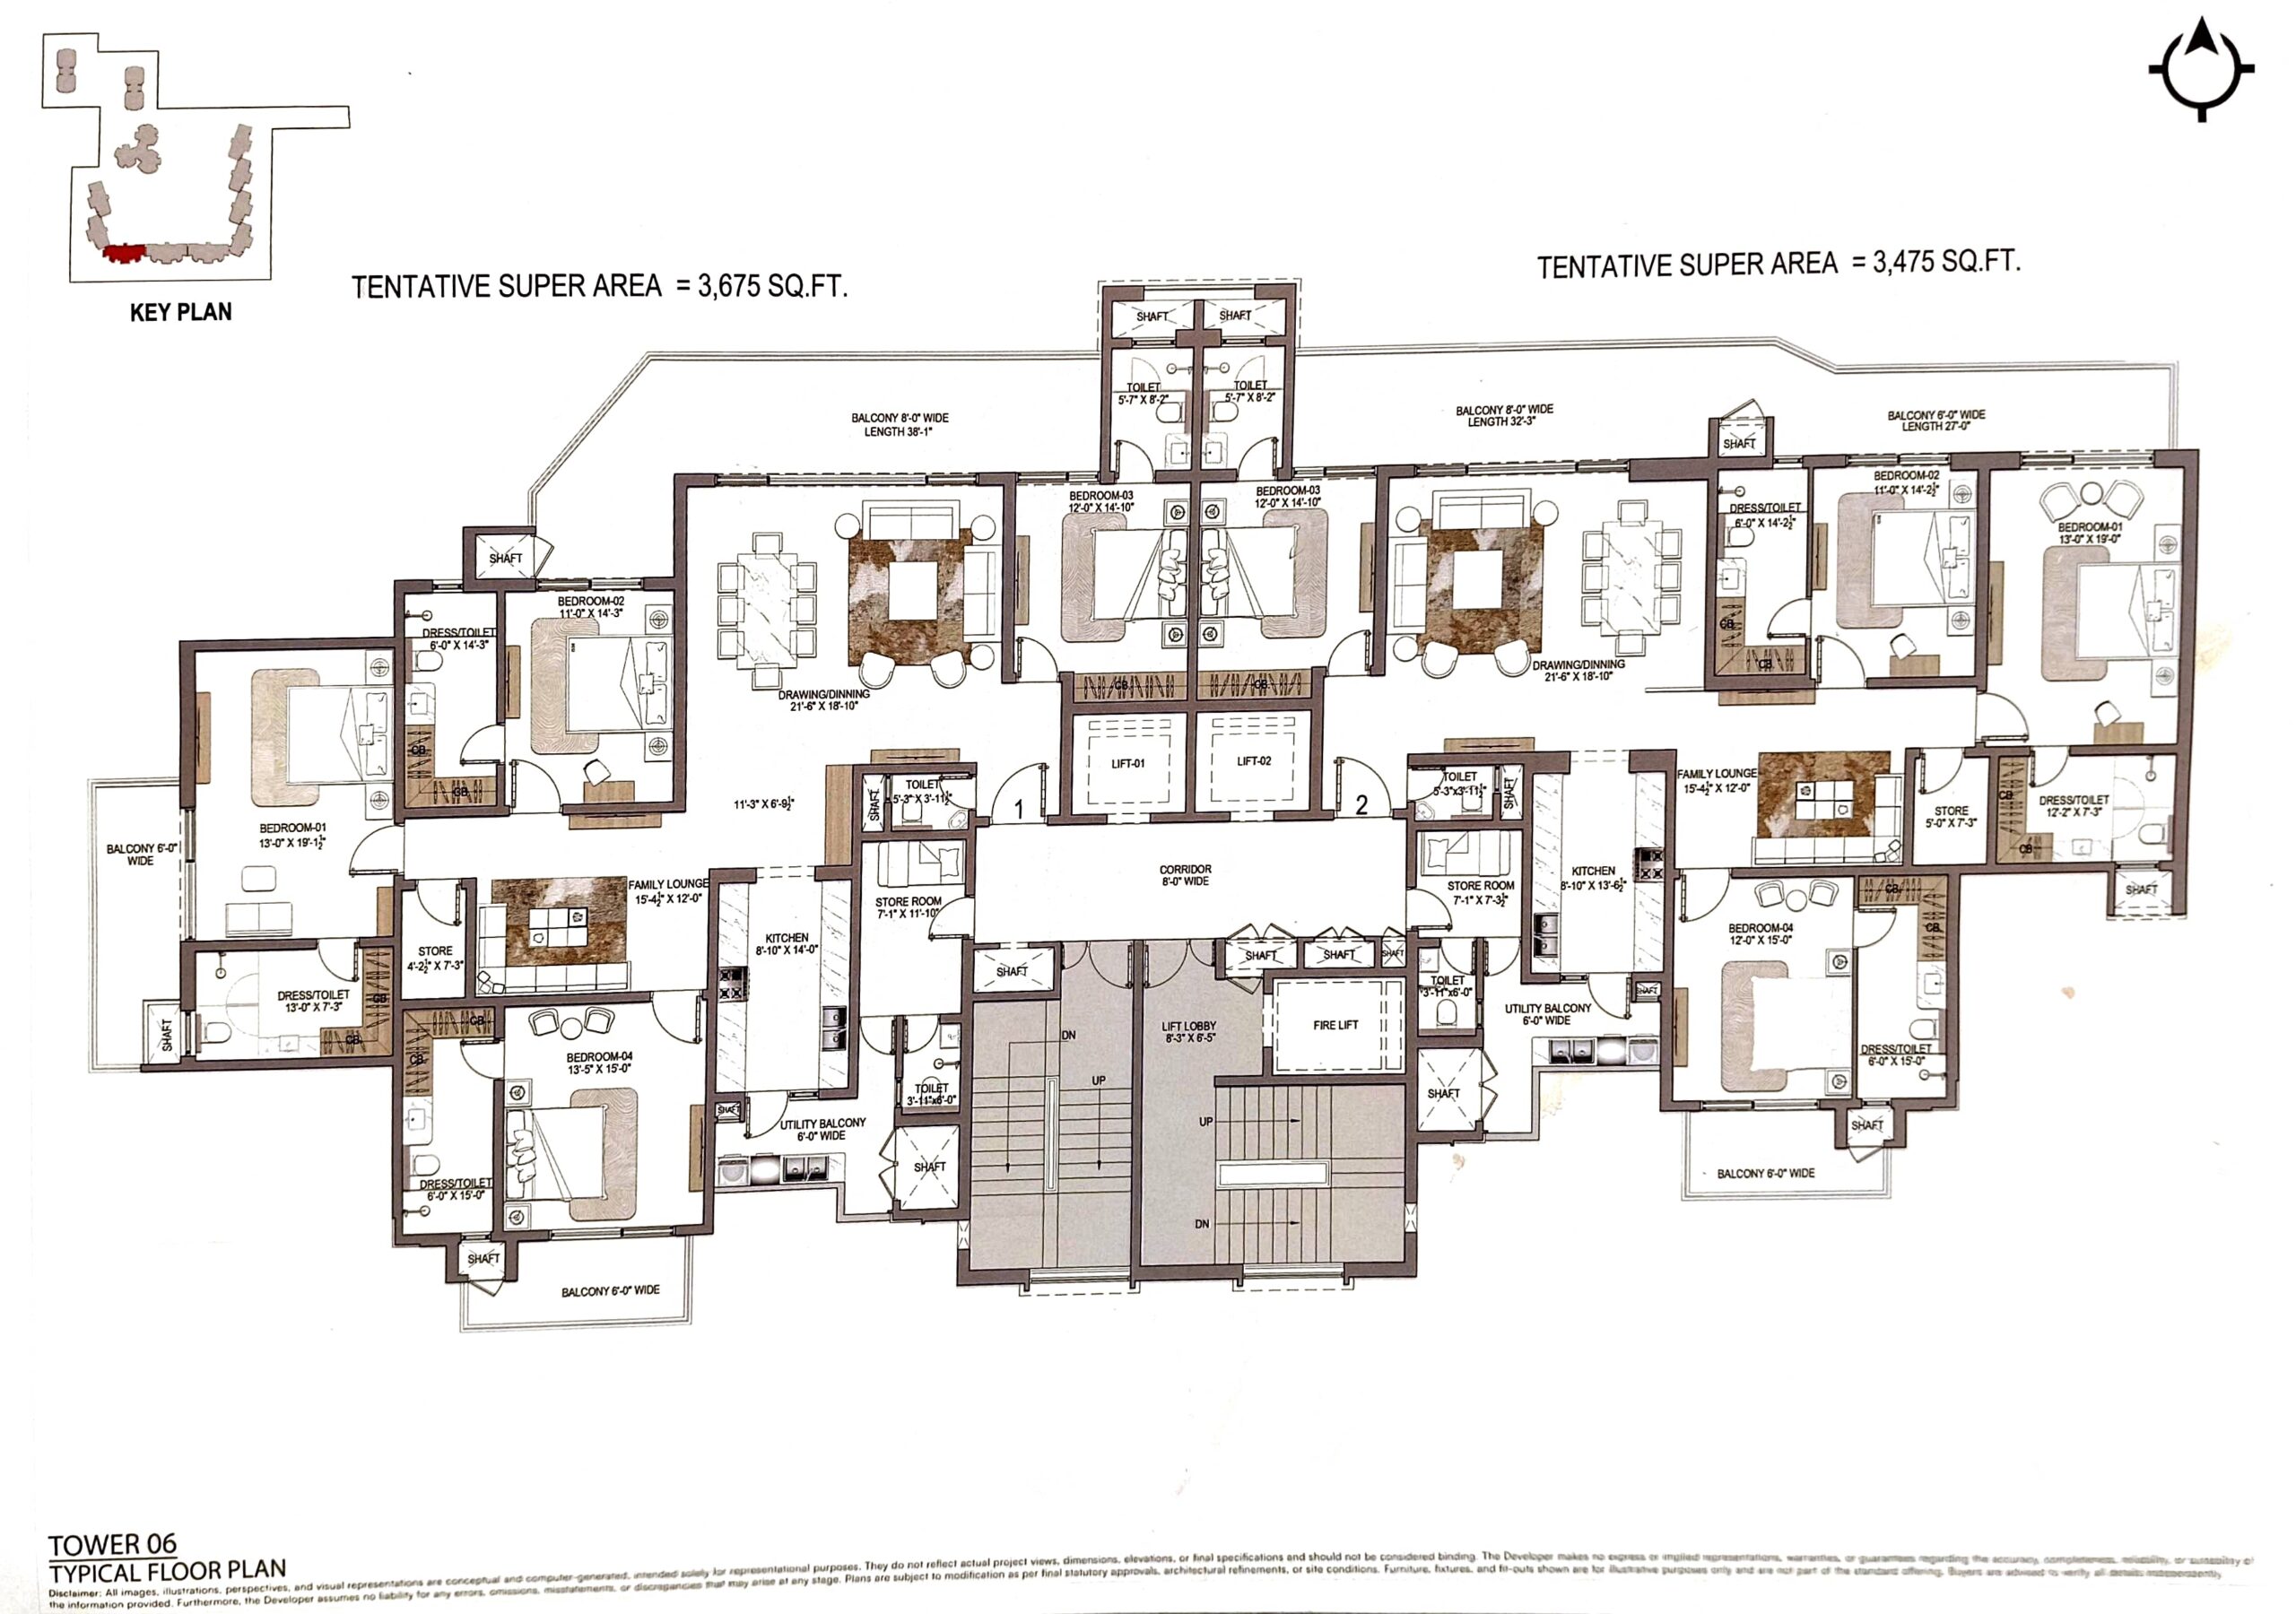
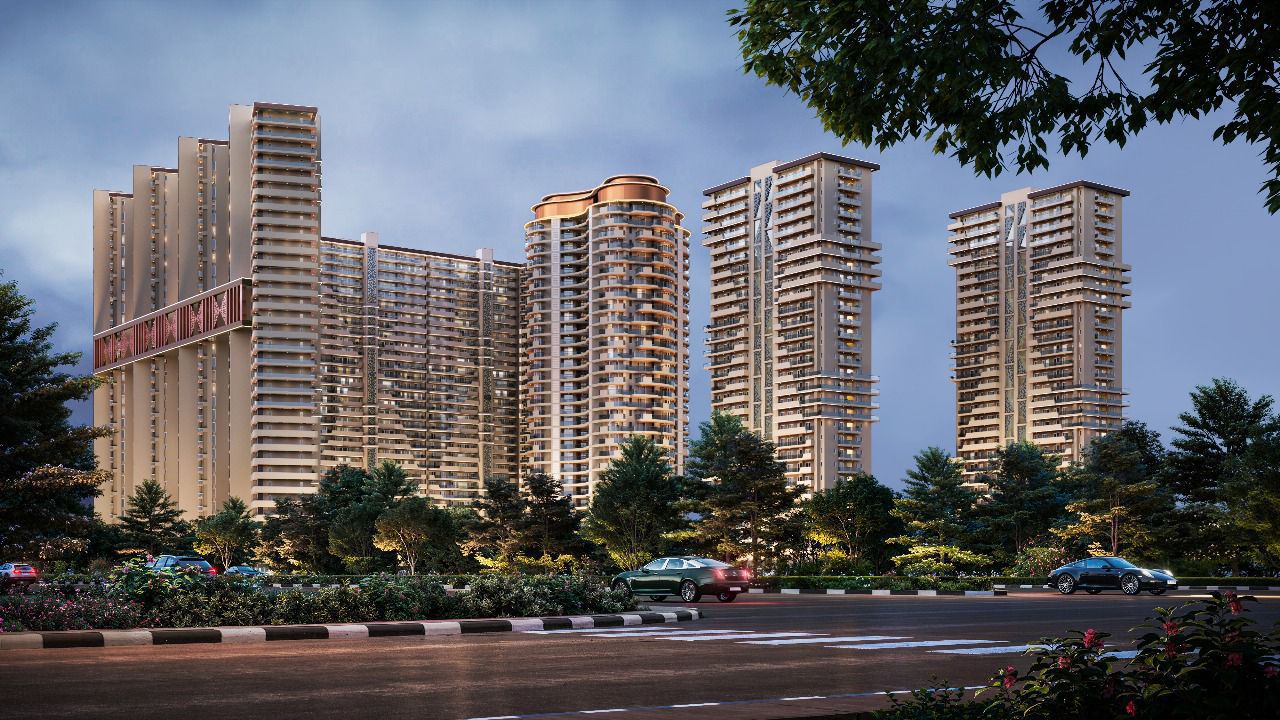
Full brochure and project PDF: Download Brochure · Download Full Project PDF
9. How to Choose the Right KS One 08 Floor Plan
- Check room proportions, not just labelled sizes
- Check bedroom privacy and separation from common areas
- Check balcony usability, not just presence
- Check natural light across all rooms, not just the living room
- Check ventilation and cross-airflow
- Think through actual furniture placement before deciding
- Check kitchen/utility practicality for daily use
- Compare the plan against your family’s actual requirements
- Compare floor orientation and facing direction
- Visit the actual site — a plan on paper and a plan on site can feel different
- Verify the latest sanctioned/official plan, not just marketing visuals
- Match the unit plan with your booking documents before signing
10. Before Booking — Verify These Details
- Latest floor plan
- Applicable configuration
- Area measurement terminology (carpet vs super area)
- Current availability
- Current price/payment terms
- Applicable offers
- Project/RERA documentation
- Specifications
- Possession/timeline as per official documentation
- Booking/application terms
Royals Property Consultant
Royals Property Consultant is an independent advisory — not KS Group, not the developer — with 15+ years of ground-level Tricity real estate experience (RERA: PBRERA-CHD04-REA0390). We help you compare floor plans across configurations, arrange site visits, verify RERA status, and guide you through documentation before you commit — without exaggerated claims.
📩 Get the Exact KS One 08 Floor Plan Sheet
Need help understanding the KS One 08 floor plan or comparing available options? Fill this in — goes straight to Manindar Verma’s WhatsApp, no call centre.
Frequently Asked Questions
It’s the detailed layout of each apartment configuration at KS One 08 — 3 BHK, 3+1 BHK and 4+1 BHK — showing room placement, sizes and circulation for the specific unit.
Request the exact unit-wise sheet via the form on this page, or WhatsApp Royals directly for the current, verified plan.
Brochures generally give a general sense of configurations rather than full dimensioned plans. See our Brochure page for the downloadable PDFs.
Bedroom sizes, natural light, ventilation, balcony placement, privacy, kitchen functionality, living/dining space, entrance layout and circulation — see the full checklist above.
The 4+1 BHK is currently positioned as a launch offer at 3475/3675 sq ft. See our 4+1 Special Offer page for details.
Use the configuration table above as a starting point, then request the exact plan sheets for the configurations you’re considering and compare room-by-room.
In the Village Singhpura belt, on the Chandigarh–Delhi National Highway / PR-7 Airport Road corridor. Full details on our Location page.
Yes — download it directly from our Brochure page.
Availability changes with inventory — use the form on this page or WhatsApp Royals directly for current, verified status.
Yes — always match the unit plan you’re shown against the RERA-approved floor plan and your final booking documents before signing.
Disclaimer: Floor-plan and configuration information on this page is compiled from KS Group’s own official project material as reviewed at the time of this update. Exact room-wise dimensions, carpet area and specifications are subject to change at the developer’s discretion and must be independently verified — particularly against the RERA-approved plan — before booking or making any payment. Royals Property Consultant is an independent property advisory, not the developer, promoter or an official representative of KS Group.
Related on Royals: KS One 08 Zirakpur (Main Guide) · All Properties in Zirakpur · Luxury Properties in Tricity · Free Property Investment Guide