
Marbella Royce Floor Plan (2026) | 4 BHK, 5 BHK Layouts, Master Plan, Carpet Area & PDF Guide
Royals Property Consultant is a trusted name for buying, selling, renting, and investing in residential and commercial properties in Zirakpur, Mohali, Chandigarh, and New Chandigarh.
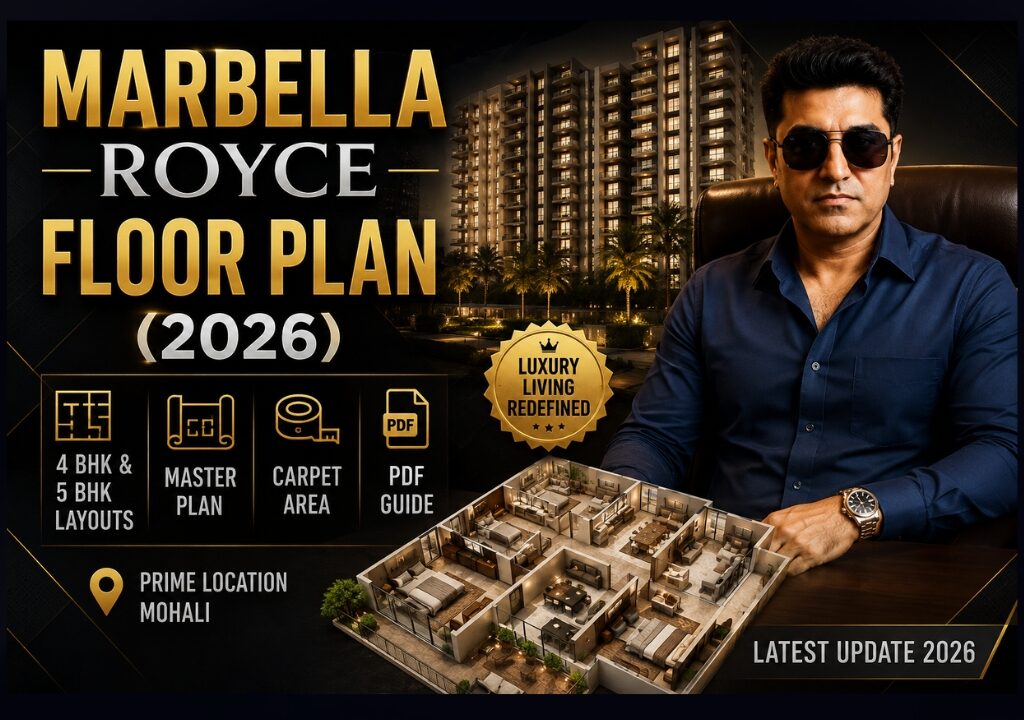
Marbella Royce Floor Plan (2026) | 4 BHK, 5 BHK Layouts, Master Plan, Carpet Area & PDF Guide
The most detailed Marbella Royce floor plan resource on the web — room-by-room 4 BHK & 5 BHK layouts, super/carpet/built-up area breakdowns, the master plan, and a free PDF download, cross-checked against RERA PBRERA-SAS81-PR0889.
Marbella Royce Floor Plan: Project Layout Overview
Every Marbella Royce floor plan is built around one planning philosophy: give a family privacy without giving up light and air. Across the 8.01-acre footprint and four super-luxury towers, units are oriented to reduce shared walls between bedrooms, pull cross-ventilation through the living and dining core, and separate the family’s private wing from the service/servant zone entirely.
That translates into practical benefits buyers actually feel day to day: bedrooms that don’t share a common wall with a neighbouring unit, a living-dining axis that catches light from two directions instead of one, a servant/utility zone that’s fully walled off near the kitchen instead of bolted onto a balcony, and wide entrance foyers that let a large family come and go without cutting through private bedrooms. Both the 4 BHK and 5 BHK Marbella Royce floor plans follow this same logic, just scaled differently for family size.
Marbella Royce 4 BHK Floor Plan
The Marbella Royce 4 BHK floor plan is designed for a family of 4–6, with a formal living room separated from an everyday family/dining zone, four full bedrooms (each with an attached bath), a dedicated servant room, utility area, storage, and a puja unit tucked away from the main circulation path.
 🔍 Click to zoom
4 BHK — Room-wise Breakdown
- Super Area3,120–3,300 sq ft*
- Built-up / Covered Area2,503 sq ft
- Carpet Area1,762 sq ft
- Bedrooms4, all attached baths
- Balconies2–3
- Servant RoomIncluded, with attached toilet
- Utility + Store + PujaIncluded
- Ideal Family Size4–6 members
*Builder’s official site lists 3,120 sq ft super area; the RERA brochure copy on file shows 3,300 sq ft for what appears to be a corner/premium 4 BHK variant. Carpet area is consistently 1,762 sq ft across both. Always confirm the exact RERA-registered figure for your specific unit/tower before booking.
Download Full 4 BHK PDFThe living room and dining area sit on a single open axis lit from both the drop-off-facing façade and an internal balcony, so the core of the home never depends on artificial light during the day. The kitchen carries modular Hettich cabinetry with space pre-planned for a chimney, hob, RO unit and dishwasher, and opens directly into a separate utility yard rather than sharing the same footprint — keeping laundry and dishwashing noise out of the dining zone. All bedrooms get full-height, wall-to-wall modular wardrobes, and the master bedroom specifically gets laminated wooden flooring while the remaining bedrooms use premium vitrified tiles. A dedicated servant room with an attached toilet sits adjacent to the kitchen/utility cluster, keeping household staff circulation completely separate from the family’s private wing — a detail many competing towers compress into a shared utility corner instead of a proper room.
Want the exact 4 BHK carpet-area math for your budget?
Get the latest price sheet and payment plan for the 4 BHK layout.
Marbella Royce 5 BHK Floor Plan
The Marbella Royce 5 BHK floor plan steps up from a family layout to a genuine luxury-entertainment layout — a fifth room that most buyers configure as a guest suite, home theatre or private study, a larger drawing-cum-entertainment zone, and noticeably deeper balconies that read almost like private terraces.
 🔍 Click to zoom
5 BHK — Room-wise Breakdown
- Super Area~4,120 sq ft
- Built-up / Covered Area3,428 sq ft
- Carpet Area2,561 sq ft
- Bedrooms5, all attached baths
- Balconies3+, larger footprint
- Servant RoomIncluded, with attached toilet
- Utility + Store + PujaIncluded
- Ideal Family Size6+ / multi-generational
Because the 5 BHK carries roughly 800 additional sq ft of carpet area over the 4 BHK, that extra space isn’t spread thin — it’s concentrated into a genuinely separate guest/entertainment zone with its own attached bath, so visiting family or a home office doesn’t intrude on the main bedroom wing. The drawing room extends further along the façade, giving two distinct seating zones (formal and casual) instead of one. All-weather VRV air-conditioning (Daikin/Mitsubishi-grade) is provisioned across every bedroom, the living room and the utility room, and three passenger lifts plus one dedicated service lift per tower mean the 5 BHK’s larger household traffic — staff, deliveries, guests — never has to compete with the family’s own elevator use.
Considering the 5 BHK for a joint family?
See a side-by-side cost and space comparison against the 4 BHK before you decide.
Marbella Royce Master Plan
Four super-luxury towers, up to 42 floors tall, sit across 8.01 acres with a planned 50,000 sq ft clubhouse anchoring the shared amenity zone. Tower placement is angled to limit direct line-of-sight between facing units, while a landscaped, largely vehicle-free internal zone separates the towers from the perimeter driveway.
4 Towers
Up to 42 floors, staggered placement for privacy
1 Car Park / Unit
Dedicated basement/podium parking
50,000 sq ft Clubhouse
Central amenity hub, star-category finish lobby
Gated Security
Controlled drop-off, perimeter access control
Landscaped Open Zones
Walking paths separated from vehicular movement
3+1 Lifts / Tower
3 passenger + 1 service (Mitsubishi/Kone-grade)
Controlled Drop-off
Grand air-conditioned entrance lobby per tower
IGBC Member
Sustainable construction practices flagged by developer
Marbella Royce Area Analysis: Super, Built-up & Carpet Area Explained
Super area is the number you’re quoted for pricing — it includes your actual flat plus a proportional share of lobbies, lifts, staircases and common walls. Built-up area (also called covered area) is your flat’s footprint including its own walls, but excluding shared common areas. Carpet area is the real usable floor space inside your walls — the number RERA now legally requires every builder to disclose, and the one that actually determines how furniture fits.
Efficiency ratio (carpet ÷ super area) tells you how much of what you’re paying for is actually livable space inside your own four walls. A higher ratio means less of your money is going toward shared lobbies and structure.
Illustrative estimate only, based on Marbella Royce’s published 4 BHK / 5 BHK ratios. Always use the RERA-registered carpet area for your specific unit for any financial decision.
| Configuration | Super Area | Built-up Area | Carpet Area | Efficiency |
|---|---|---|---|---|
| 4 BHK (as listed on builder’s site) | 3,120 sq ft | 2,503 sq ft | 1,762 sq ft | 56.5% |
| 4 BHK (per RERA brochure copy) | 3,300 sq ft | — | 1,762 sq ft | 53.4% |
| 5 BHK | ~4,120 sq ft | 3,428 sq ft | 2,561 sq ft | 62.2% |
Marbella Royce Floor Plan Comparison: 4 BHK vs 5 BHK
| Feature | 4 BHK | 5 BHK |
|---|---|---|
| Carpet Area | 1,762 sq ft | 2,561 sq ft |
| Bedrooms (all attached bath) | 4 | 5 |
| Balconies | 2–3 | 3+ (larger) |
| Servant Room | Yes | Yes |
| Dedicated Guest/Entertainment Room | No | Yes |
| Ideal For | Nuclear family, 4–6 members | Joint family / frequent guests |
| Indicative Starting Price* | ~₹2.99 Cr onwards | Higher, price-on-request |
*Indicative only, based on third-party listing data at the time of writing; always confirm live pricing directly.
Need the current price list for both layouts?
Get an updated, unit-wise price sheet from our team.
Marbella Royce Design Highlights
Large Balconies
Anti-skid vitrified tile flooring, toughened glass/SS railings
Natural Ventilation
Cross-ventilated bedrooms and living zones
Corner Units
Extra window frontage, reduced shared walls
Privacy Zoning
Servant/utility wing fully separated from bedrooms
Dedicated Storage
Store room in addition to wardrobes
Premium Modular Kitchen
Hettich fittings, built-in appliances pre-planned
Luxury Bathrooms
Branded CP fittings, rain shower, geyser each
Servant Room
Attached toilet, positioned near kitchen/utility
Marbella Royce Floor Plan vs Competing Mohali Projects
A directional, buyer-facing comparison across Mohali’s current luxury set. Exact specifications vary by tower and phase within each project — use this as a starting framework, not a substitute for comparing RERA-registered floor plans unit by unit.
| Project | Space Planning | Privacy | Balconies | Efficiency | Luxury Quotient |
|---|---|---|---|---|---|
| Marbella Royce | Strong — zoned family/servant wings | High — corner/staggered towers | Large, 2–3+ | 56–62% | Very High |
| Marbella Grand | Strong, similar Marbella Group DNA | High | Large | Comparable range | Very High |
| Homeland Regalia | Good | Moderate–High | Moderate–Large | Varies by tower | High |
| MCC Pinnacle | Good, modern layouts | Moderate | Moderate | Varies by tower | High |
| Falcon View | Good | Moderate | Large, view-oriented | Varies | High |
| The Medallion | Moderate–Good | Moderate | Moderate | Varies | High |
| Noble Callista | Moderate | Moderate | Moderate | Varies | Moderate–High |
Want a detailed head-to-head?
See our dedicated Marbella Royce vs Marbella Grand breakdown.
Who Should Buy Which Marbella Royce Layout?
Family of 4
The 4 BHK’s zoning (living/dining separate from bedrooms, dedicated servant room) comfortably fits a nuclear family without feeling over-scaled.
Family of 6 / Joint Family
The 5 BHK’s extra guest/entertainment room and larger carpet area suit multi-generational households or families who host frequently.
NRI Buyers
Both layouts work well as a lock-and-leave second home; RERA registration and IGBC membership add documentation comfort for remote due-diligence.
Investor
The 4 BHK’s lower entry price and broader resale pool typically make it the more liquid investment configuration.
Luxury End-User
The 5 BHK’s larger balconies and guest suite are built for buyers prioritising lifestyle and entertaining over pure ROI.
End-User (Self-Use)
Either configuration works — the decision usually comes down to family size and whether a dedicated guest/home-office room is a must-have.
Download the Marbella Royce Floor Plan PDF
The downloadable PDF includes the full 4 BHK and 5 BHK floor plans with room-wise dimensions, the tower/master plan layout, and the specification sheet (structure, electrical, kitchen, bathroom fittings) referenced throughout this guide.
Marbella Royce Official Brochure & Floor Plan PDF
Includes: 4 BHK & 5 BHK layouts, master plan, specification sheet, and amenity list.
Download Floor Plan PDFMarbella Royce Floor Plan — Frequently Asked Questions
The 4 BHK carries a carpet area of 1,762 sq ft and the 5 BHK carries a carpet area of 2,561 sq ft, as per the builder’s published specifications.
The builder’s official site lists 3,120 sq ft, while the RERA brochure copy on file shows 3,300 sq ft for a related 4 BHK variant. Confirm the exact figure for your specific tower/unit before booking.
The 5 BHK is listed at approximately 4,120 sq ft super area, with a built-up area of 3,428 sq ft and carpet area of 2,561 sq ft.
Yes, both the 4 BHK and 5 BHK layouts include a dedicated servant room with an attached toilet, positioned near the kitchen and utility zone.
The 4 BHK typically includes 2-3 balconies depending on the unit’s orientation within the tower.
Yes, a free PDF covering the 4 BHK, 5 BHK, master plan and specification sheet is available to download directly from this page.
Marbella Royce is registered under Punjab RERA number PBRERA-SAS81-PR0889, verifiable on the official rera.punjab.gov.in portal.
Marbella Royce is located on IT City Road, Sector 83A, Mohali, adjoining the IT City precinct and close to Chandigarh International Airport.
Marbella Royce spans four super-luxury towers, with the tallest reaching up to 42 floors, across an 8.01-acre site.
Yes, a 50,000 sq ft clubhouse is planned as the central amenity hub for the project.
Third-party listings report a possession timeline around December 2030, though this should always be reconfirmed directly with the builder or via the RERA filing.
Yes, Marbella Royce is registered under Punjab RERA (PBRERA-SAS81-PR0889), which is publicly verifiable on the state RERA portal.
An all-weather VRV air-conditioning system (Daikin or Mitsubishi-grade) is provisioned in all bedrooms, living rooms and the utility room.
Kitchens include premium modular Hettich cabinetry with provisions for a built-in microwave, OTG, refrigerator, dishwasher, chimney and hob.
Each tower has three passenger elevators and one dedicated service elevator, of Mitsubishi/Kone or equivalent brand.
The master bedroom typically has laminated wooden flooring, while other bedrooms use premium vitrified tiles.
Yes, its RERA registration, IGBC membership and structured floor plans make due diligence easier for NRI buyers purchasing remotely, typically via a registered Power of Attorney.
Super area includes a share of common areas like lobbies and lifts; built-up area is your flat’s footprint including its own walls; carpet area is the actual usable floor space inside your walls.
Anything above roughly 55% carpet-to-super-area is considered reasonable for a high-rise luxury project; Marbella Royce’s 4 BHK and 5 BHK fall in the 56-62% range.
The 4 BHK is typically sufficient for a family of 4-6, given its four full bedrooms, dedicated servant room and separate utility zone.
The 5 BHK is better suited to joint or multi-generational families, given its extra guest/entertainment room and larger carpet area.
Specific penthouse floor plans have not been separately published by the builder as of this update; confirm directly for the latest availability.
Marbella Royce uses earthquake-resistant Mivan Formwork (Malaysian technology) RCC-framed construction across its 33-storeyed towers.
One car park is allotted per apartment as per the builder’s published specifications.
The developer has stated IGBC (Indian Green Building Council) membership, reflecting a stated commitment to sustainable construction practices.
Third-party listings indicate pricing from approximately ₹2.99 Cr onwards for the 4 BHK configuration; confirm the current price sheet directly for accuracy.
Both share similar Marbella Group design DNA around privacy and space planning; see our dedicated Marbella Royce vs Marbella Grand comparison for a full breakdown.
Bathrooms include branded CP and sanitary fittings, a rain shower, vanity, mirror, one geyser each, and a glass shower partition.
Yes, both the 4 BHK and 5 BHK layouts include a dedicated puja space in addition to the utility and store rooms.
Doors are up to 4 ft wide and 8 ft high flush doors with teakwood veneer and keyless entry, while windows use high-grade aluminium frames with toughened glass.
The 4 BHK specification lists 9 fans covering the bedrooms plus utility, store and puja rooms, from a Havells/Orient-equivalent brand.
Third-party sources credit the architectural design to Ar. Tripat Girdhar with interiors by Ar. Zafar Choudhary; confirm directly with the developer for verified credits.
Marbella Royce is spread across approximately 8.01 acres in Sector 83A, Mohali.
No, Marbella Royce is currently under construction, with possession reported around December 2030 as per third-party listings.
Use the site-visit form on this page, or message directly on WhatsApp – enquiries are routed straight to Manindar Verma.
No, Royals Property Consultant operates on a zero-brokerage basis for buyers across Marbella Royce and other Tricity projects.
Each tower has a grand air-conditioned entrance lobby with star-category finishes, a concierge desk, and a mix of marble/granite flooring.
In the 5 BHK particularly, the larger balcony footprint is often configured by owners as an outdoor seating or entertainment extension of the living room.
Yes, the RERA number PBRERA-SAS81-PR0889 can be verified directly on the Punjab RERA portal (rera.punjab.gov.in) from anywhere in the world.
Yes, this page is maintained as a living resource and is updated whenever new floor plan, pricing or possession information becomes available.
Compare carpet area, efficiency ratio, servant room provision and balcony size side by side – see our competitor comparison table above for a starting framework.
Book a Free Site Visit
Tell us your requirement — opens directly in WhatsApp, pre-filled for Manindar Verma.